
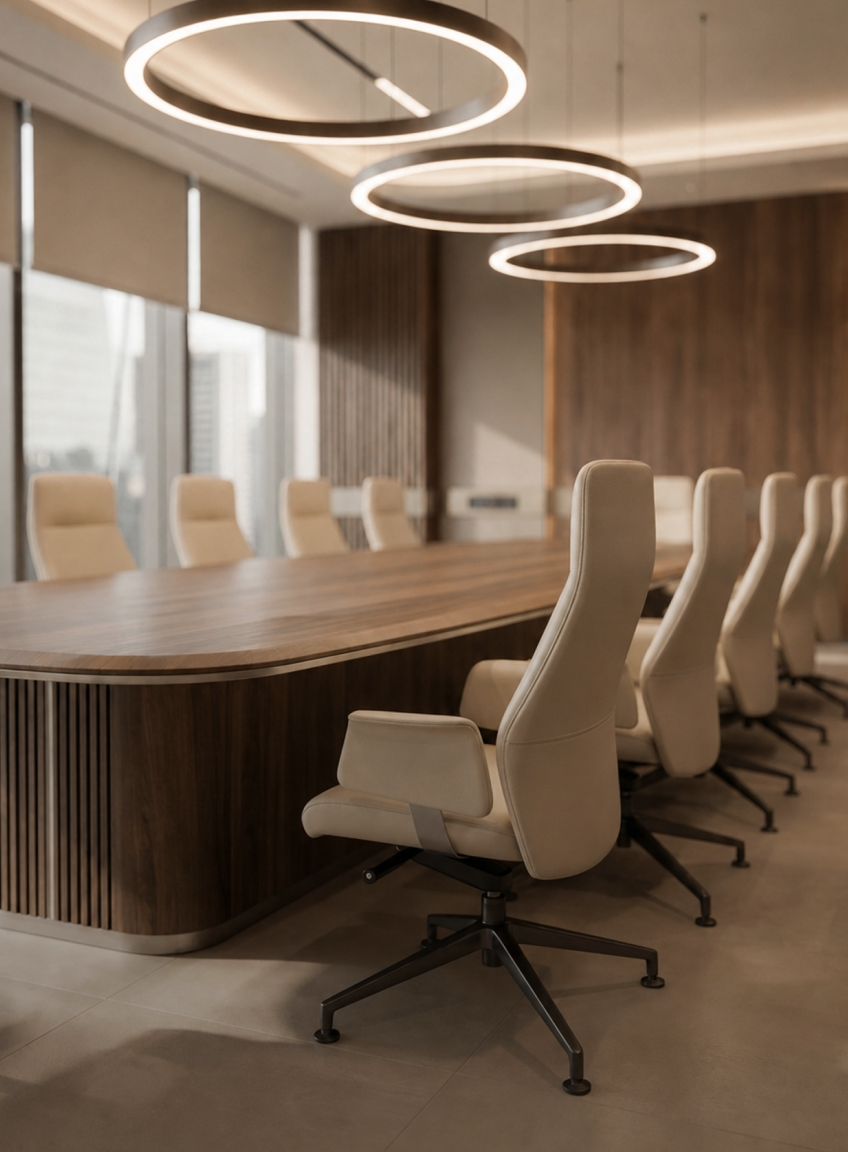

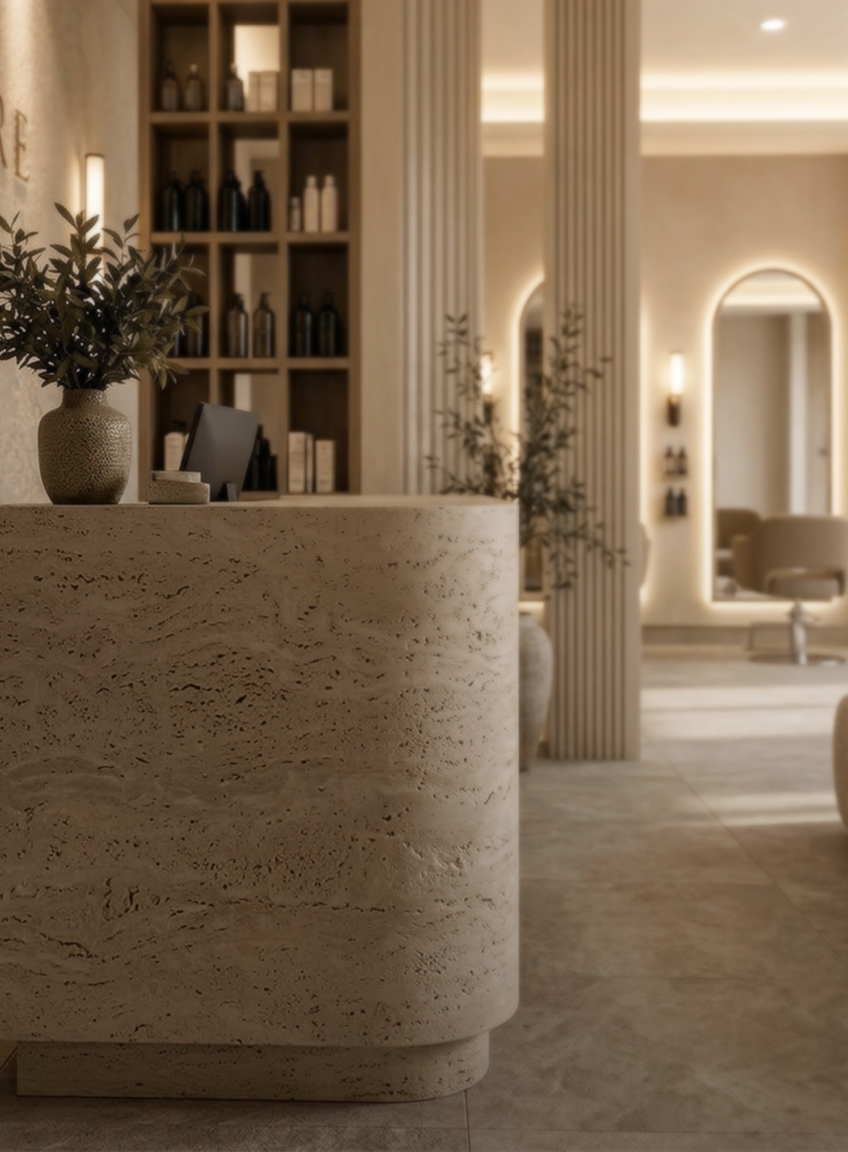


Choosing between an open-plan office and a closed-layout workspace isn’t just about aesthetics—it directly affects how your team works, collaborates, and communicates. As more companies in Singapore explore office renovation to support hybrid models, collaboration, and focus, the debate between open and closed offices is more relevant than ever.
Whether you're planning a full commercial office renovation or just looking to refresh your workspace, it’s important to weigh the benefits and drawbacks of each layout. Let’s break down the differences—and how to decide what’s right for your team.
Understanding the Two Office Layouts
- Open Office: A spacious, wall-free layout that promotes interaction and collaboration. Often includes shared desks, hot-desking areas, and casual meeting zones.
- Closed Office: A layout with private rooms or designated areas, often used for individual work, leadership offices, or small teams that need privacy.
As an office renovation expert, we’ve worked with clients across industries—from creative startups to financial firms—and the right solution is rarely one-size-fits-all.
Pros and Cons of Open Offices
✅Pros:
- Encourages collaboration: Team members can easily share ideas, increasing real-time problem-solving.
- Space-efficient: More people can fit into a smaller footprint—ideal in Singapore where space is a premium.
- Modern aesthetic: Open plans are typically brighter and more flexible, a look many clients seek during office space renovation.
❌ Cons:
- Noise distractions: Without physical barriers, sound carries. This affects concentration and may lead to frustration.
- Lack of privacy: Some employees may feel exposed or overwhelmed in an always-visible environment.
We often recommend acoustics upgrades, quiet zones, and focused work booths when clients choose an open layout during an office interior renovation.
Pros and Cons of Closed Offices
✅ Pros:
- Greater privacy: Ideal for confidential conversations, managerial roles, or focused tasks.
- Noise control: Doors and walls naturally contain sound, improving concentration.
- Personal space: Employees can make their space more personal and comfortable.
❌ Cons:
- Reduced collaboration: Communication may become less spontaneous, especially across departments.
- Less efficient space usage: Walls and doors take up room and limit flexibility, which can be a drawback in smaller Singapore offices.
A professional office interior design company in Singapore can help you maximise space efficiency even in a closed layout, using glass partitions or modular room systems.
Hybrid Layout: The Best of Both Worlds?
More businesses are now blending open and closed layouts to support diverse work styles. This hybrid approach is gaining traction in Singapore office interior design and is highly customisable.
Hybrid office design may include:
- Open areas for brainstorming and team discussions
- Private meeting rooms or phone booths
- Quiet pods for deep focus
- Flexible desks combined with a few assigned ones
When we take on office renovation in Singapore, this layout often results in the highest satisfaction across different team types—balancing interaction with personal space.
Factors to Consider Before Deciding
1. Nature of Work
If your team requires high focus (e.g., developers, analysts), closed or semi-enclosed areas may work better. Creative or sales-driven teams may thrive in an open environment that encourages quick idea sharing.
2. Team Culture
Some teams value collaboration and spontaneity. Others prefer autonomy and quiet. Speak to your team before finalising any renovation office plans.
3. Available Space
For compact offices in Singapore, open layouts tend to maximise use of floor area. But you can still incorporate privacy with clever zoning and space planning.
A trusted office interior design company Singapore teams up with you to assess your space, employee needs, and future growth before making recommendations.
How the Right Partner Makes a Difference
Working with an experienced office renovation company means your layout is not just functional but also aligned with your brand, work style, and goals. Whether you choose open, closed, or hybrid, thoughtful planning is key to success.
We’ve helped businesses of all sizes through their office interior renovation—creating environments that energise teams, reflect company identity, and evolve with growth.
Ready to Redesign Your Workspace?
Whether you’re just exploring options or already planning a full commercial office renovation, the right layout can elevate productivity and morale. Let’s build a workspace that suits your team’s unique rhythm and supports how they work best.
Contact us today for a free consultation to discuss your dream space!
Explore our extensive portfolio of office renovations in Singapore to get inspired.