



Fine materials are the luxury a home shows the world. Safety is expressed with more restraint, through the thought behind its details.
Think about the home you live in now. Is there a step you take a little more slowly after dark, or a power socket beside the sofa you are always steering your child away from? Safe interior design begins with asking what the layout, lighting and fittings could do to reduce those risks.
Most families carry a private map of their home’s small hazards. You learn it so thoroughly that the hazards stop feeling like hazards at all. You simply work around them.
The DreamR team works with you to redraw that map. Alongside selecting low-emission materials, we discuss which adjustments could make the home safer for your family.
SPOTTING SAFETY HAZARDS IN YOUR HOME
Before anything new is drawn, the existing home has to be read closely. A house lived in for years holds a record of every compromise made within it, and our designers begin by tracing those compromises with you, room by room.
Walk the path from bedroom to bathroom, or from hob to dining table, and notice where it narrows, where a door swings across it, or where you instinctively turn your body to pass an edge. Those are the points our designers measure first.

Condition matters as much as layout. A wet bathroom floor or a staircase in low light can reveal risks that are less apparent during a daytime walk-through.
What we notice on the walk-through informs the new layout and helps identify where fittings or finishes need a closer look.
MAKE YOUR HOME SAFER FOR EVERY MEMBER OF THE HOUSEHOLD
Now picture the people who will live in the home. A two-year-old sees a room from about a metre off the floor, where a socket low on the wall is the most interesting thing in it. Meanwhile, an ageing parent who lives with you may need a little more support, especially at night or on a wet bathroom floor.
In our Two-Storey Retreat project, designed for a family with young children, safety shaped many of the interior’s smallest decisions. Power sockets were mounted higher on the walls, out of easy reach.
The same thinking carried into the custom joinery of the kitchen and bedrooms. Soft-close runners help keep small fingers from getting caught in drawers, while anti-slam hardware takes the sharp sound out of a door closing before the rest of the family is awake.
In the bathrooms, we chose taps that were easy for small hands to operate and sat naturally within the room’s design.

Even then, a console or sofa beneath a raised socket can bring it within a child’s reach, which is why the electrical drawings are read against the furniture plan. A tap described as child-friendly may be easy to turn and still run hot enough to scald. Protection against scalding needs to be considered separately when specifying the fittings and hot-water system.
In every DreamR project, these relationships are resolved on paper first, so the home functions as a whole from the day it is handed over.
A HOME THAT WORKS SAFELY AT EVERY HOUR
Most interiors are designed, and judged in daylight. A home is used just as much at six in the morning and two at night, and those hours deserve the same attention.
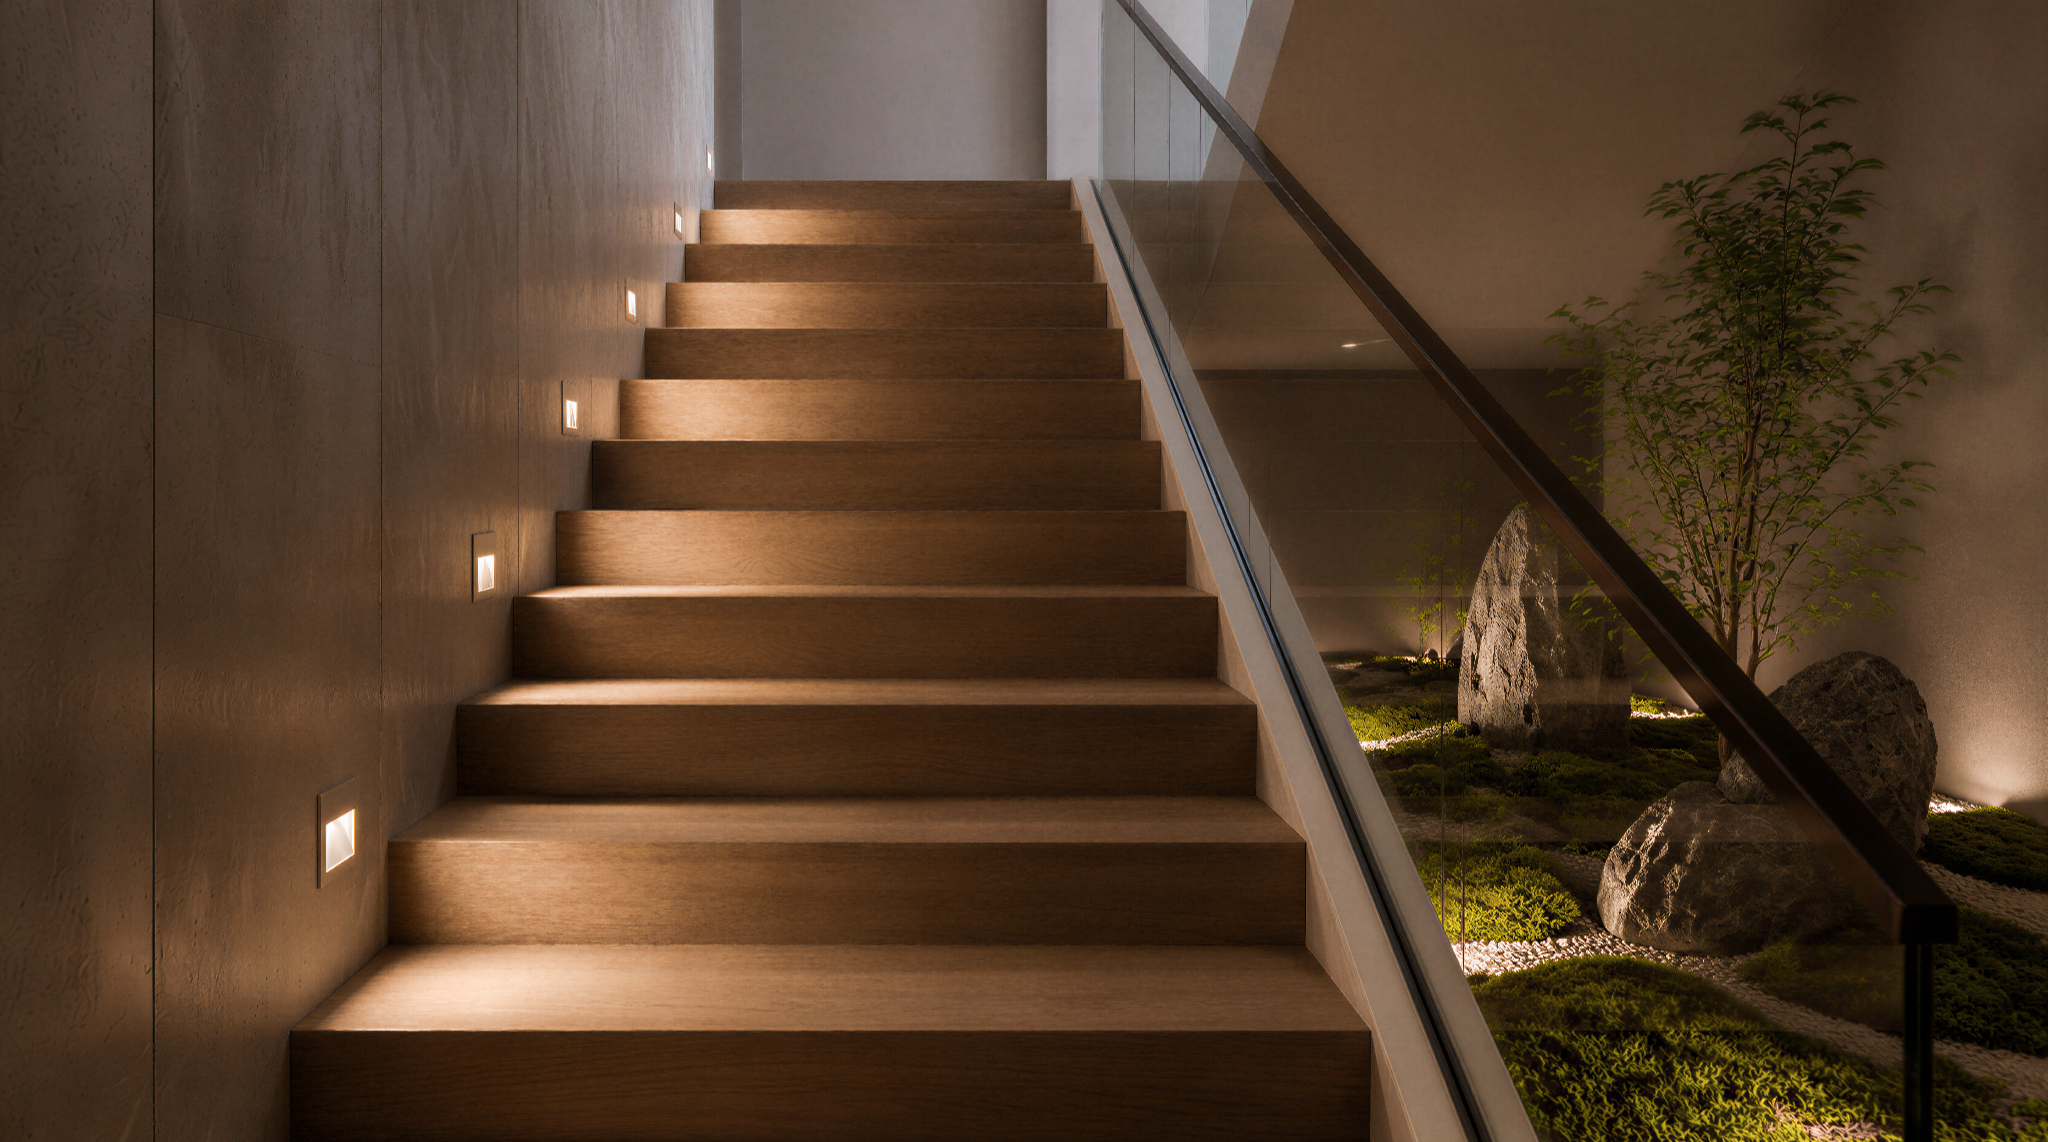
Many staircases, for example, are lit for effect, with a soft wash across the wall or a glow beneath the handrail. The effect can be beautiful in the evening, though the light still needs to make the edge of each tread clear. Switch placement matters too, so the stairs can be lit from either floor before anyone sets foot on them.
Mornings carry a different kind of risk. In the half-hour before school, the kitchen fills: someone at the hob, a child trying to get past to reach the fridge. The position of the fridge can determine whether that child crosses the cooking area or stays clear of hot pans.

Our designers work through these routes while the plan is still taking shape, when an appliance can still be moved or the kitchen entrance repositioned.
PLANNING A SAFE HOME FOR THE YEARS AHEAD
Safety in a home keeps evolving long after you move in. The people it protects change over time. Children grow more independent, and as you grow older, you may come to value a handrail or a level floor more than you once did.
Some adjustments can be made as needs change. Others are best planned before construction begins. Widening a doorway or changing a bathroom’s floor level later may involve substantial alterations. Reviewing what is feasible during the design stage can leave the home better prepared for future needs.
Tell us what you anticipate for the years ahead, and the provisions worth making now can be built into the plan.
A SAFER HOME, DESIGNED WITH DREAMR
Safety is rarely the first thing a visitor notices, yet it is what a family relies on every day. It lives in the placement of a switch or the finish underfoot, each chosen around the people the home will hold.
Whether you are renovating a landed home or redesigning the interior of your condominium, those choices are best made together. At our House on Henderson Road, there’s room to take your time over those decisions and talk through what would help you feel safer and more at ease in your own home.
Begin with a private consultation to plan an interior with the same care for safety as for appearance.
FREQUENTLY ASKED QUESTIONS
WHAT SAFETY DETAILS SHOULD I REVIEW WITH MY INTERIOR DESIGNER BEFORE RENOVATION?
Review how safely you can move through the home, operate its fittings and use areas where water, heat or electricity are present. Bring up any concerns about children, older family members or anyone with limited mobility. Ask which provisions need planning before construction, including changes to floor levels, electrical work, window protection and secure fixing of furniture.
HOW SHOULD I CHECK SAFETY DETAILS BEFORE ACCEPTING MY RENOVATED HOME?
Ask your designer to show you how each specified safety feature works. Check fittings in normal use and look at stairs and passages under the lighting you’ll use after dark. Check again once your furniture arrives too, since a new piece placed in the wrong spot can undo a well-planned detail.
DOES SAFE INTERIOR DESIGN REMOVE THE NEED FOR CHILDPROOFING?
No. Thoughtful design can reduce risks, but supervision and age-appropriate childproofing remain necessary. As children grow, they can reach, climb and open things they could not before. Review locks, storage and access regularly, particularly when furniture or appliances change. Soft-close fittings and higher sockets should be treated as one layer of protection among several.