.svg)
.svg)



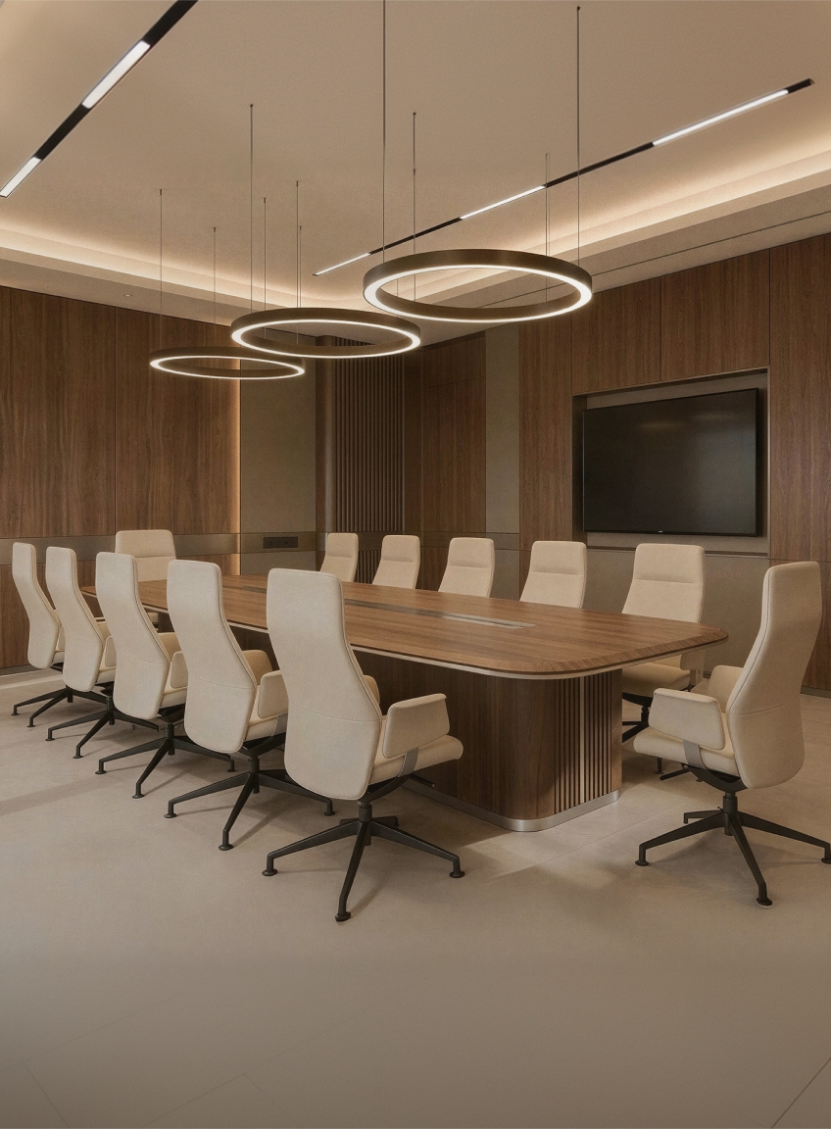
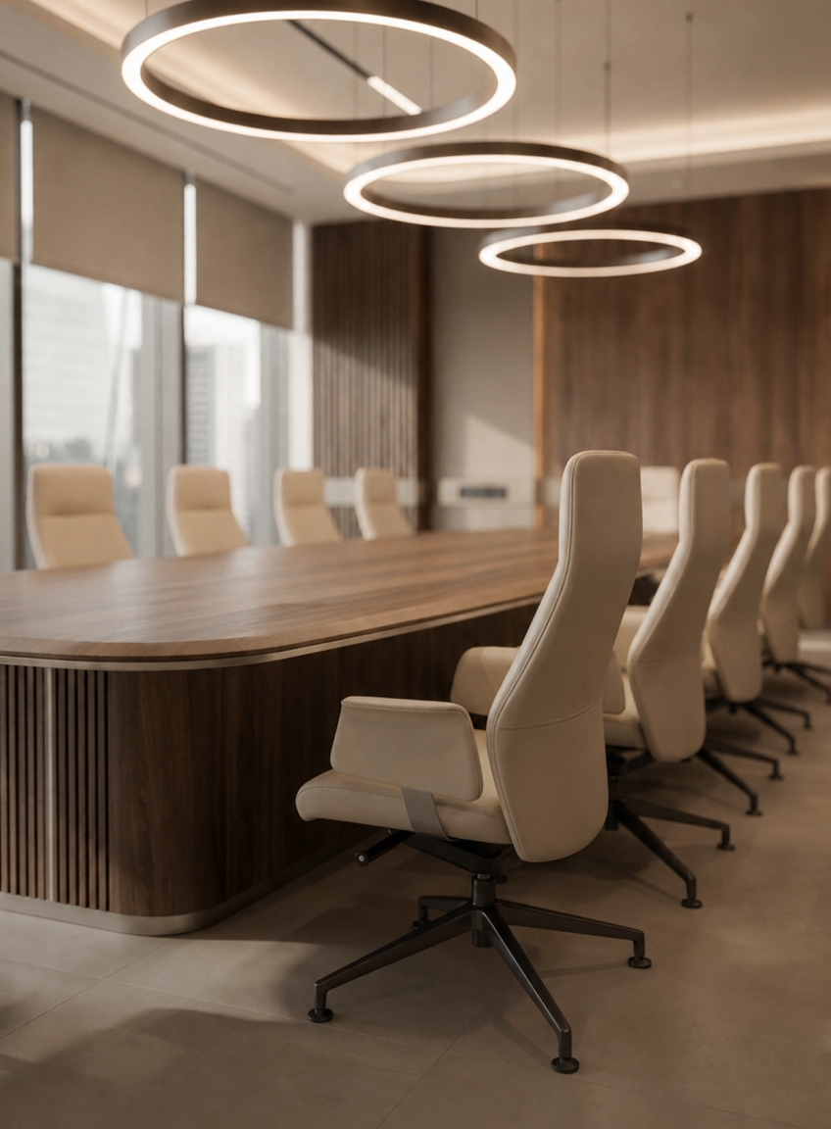

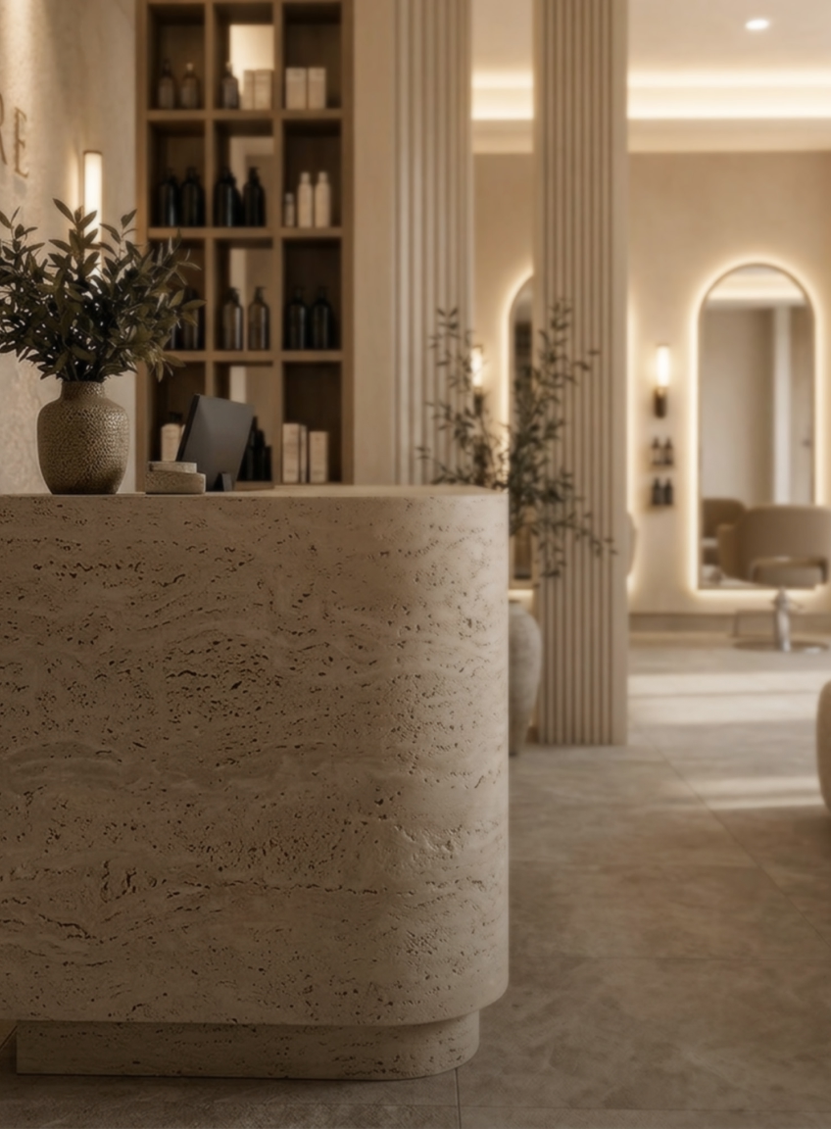
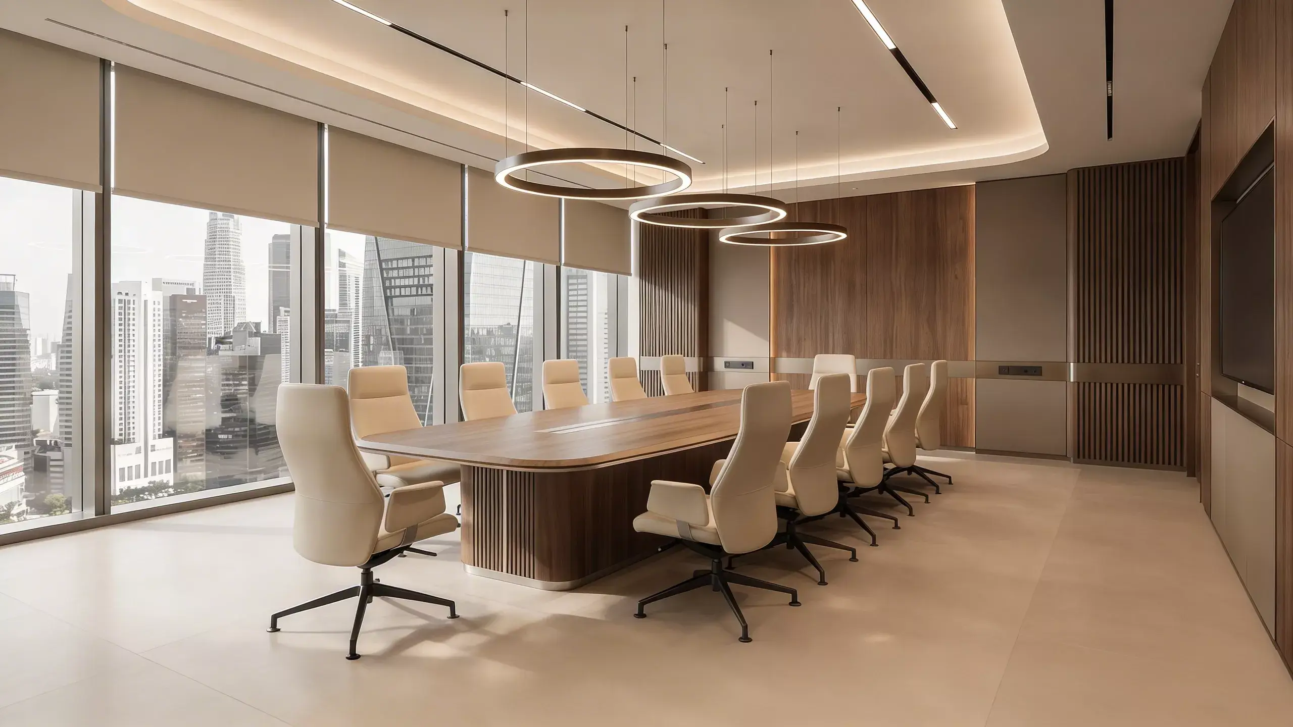
Designing a conference room begins with understanding its role within the workplace. It hosts important decisions, receives clients and connects teams across locations, so performance and presence matter in equal measure. Proportion, privacy, acoustics, lighting, materials and technology should be resolved together, with each decision supporting the next.
The considerations below explain how to bring these elements into one coherent design that supports how the organisation meets and how it wishes to be perceived.
1. FUNCTION FIRST: PLANNING AROUND HOW THE ROOM WILL BE USED

Before considering the room’s appearance, begin by understanding how it will be used. The number of users, types of meetings and level of flexibility required will influence the layout, furniture, technology and acoustic planning. Establishing these needs early helps ensure that each element works together and supports the room’s intended purpose.
Key Functional Considerations:
• Capacity and Regular Use: Determine how many people will use the room most often, as well as its maximum capacity. This will influence the table proportions, number of chairs, circulation space and overall room dimensions.
• Meeting Formats: Consider the types of meetings the room will support.
- Formal Board Meetings: Plan for a composed setting, clear sightlines to speakers and displays, and convenient access to power at each seat.
- Collaborative Sessions: Use flexible furniture, writable surfaces or digital collaboration tools where the room needs to support workshops, discussions and smaller breakout groups.
- Hybrid Meetings: Coordinate audiovisual systems, camera placement and acoustic treatment with the seating layout so that in-room and remote participants can see, hear and contribute clearly.
• Specific Activities: Identify whether the room will be used for client presentations, video conferencing, training sessions, product demonstrations or several of these functions. Each activity will place different demands on the layout and technical setup.
These requirements should be considered in relation to one another. A modular table arrangement, for example, affects circulation, sightlines, power access and the positioning of cameras and microphones. In a client-facing room, these practical decisions also shape its formality and visual character. Resolving them together allows the conference room to accommodate different meeting formats without losing spatial coherence or the considered quality expected of the wider workplace.
2. ACOUSTIC PLANNING: BALANCING SPEECH CLARITY AND PRIVACY
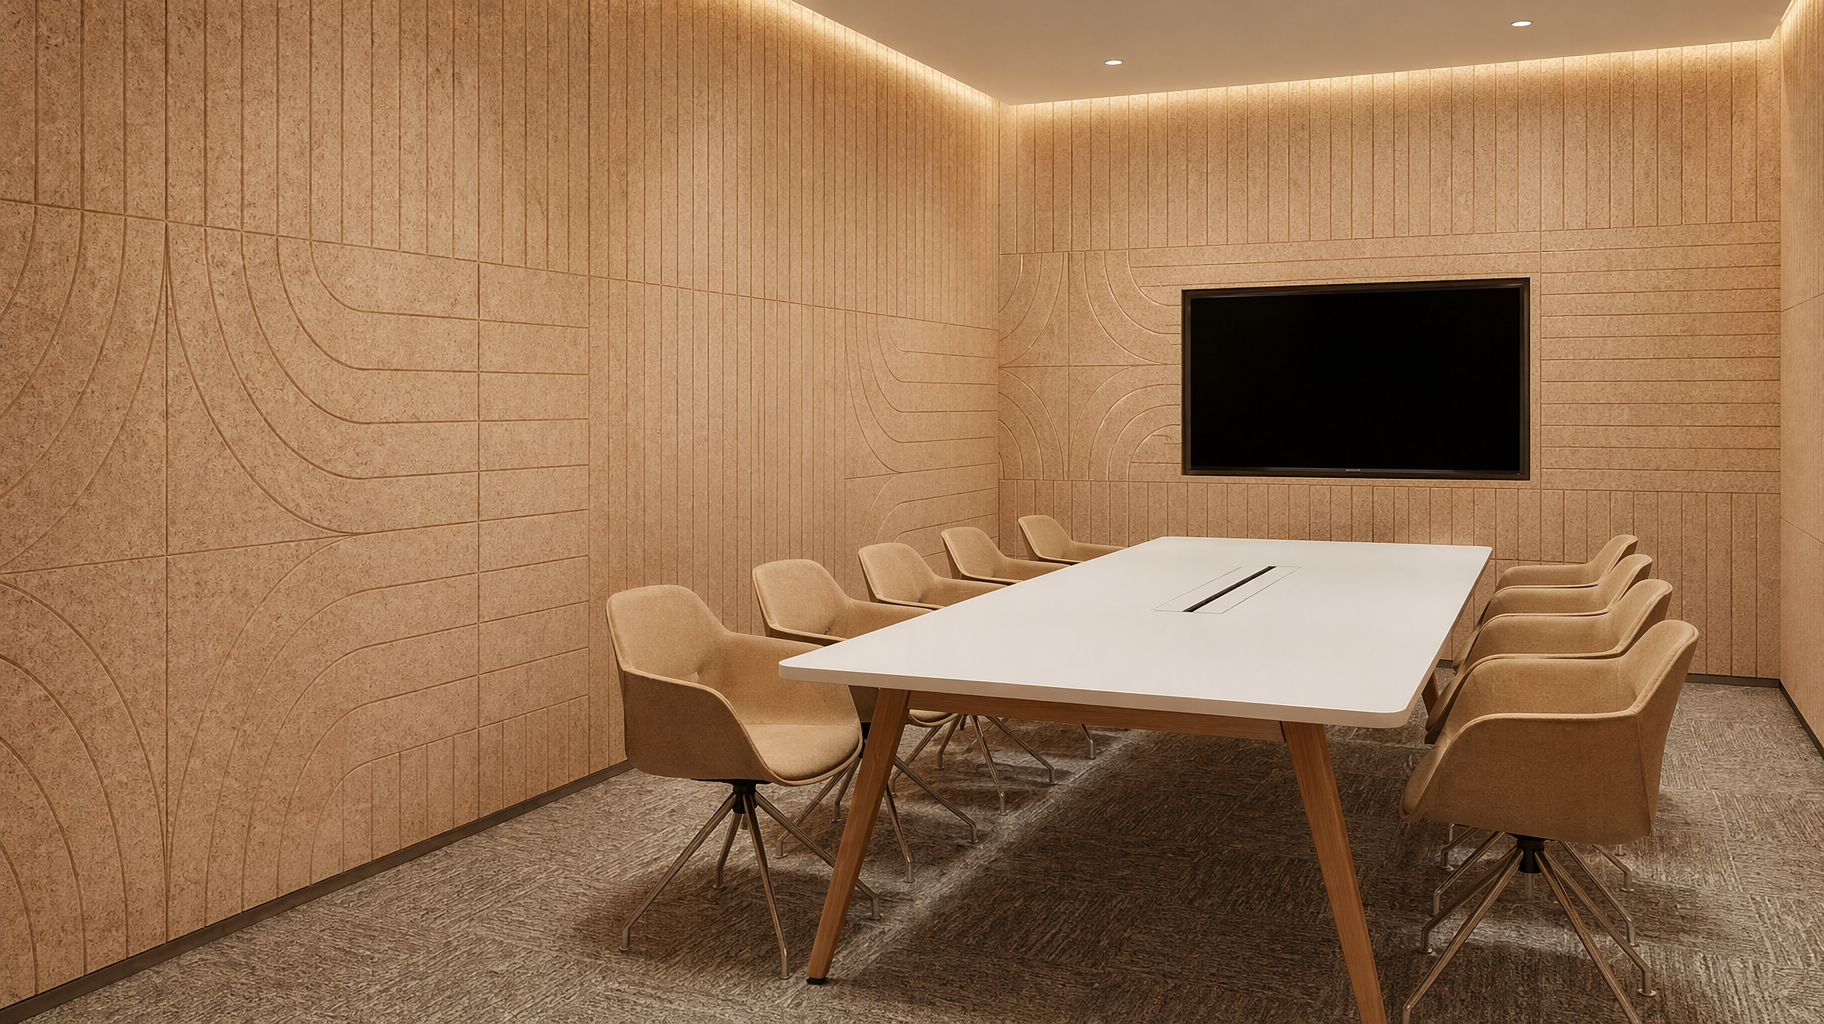
Good conference room acoustics serve two distinct purposes: improving speech clarity within the room and limiting sound transfer to surrounding spaces. This is especially important in a large office with an open-plan layout, where reverberation and noise from adjacent areas can interrupt discussion. Acoustic treatment and sound isolation should therefore be planned early, alongside the room’s layout, materials and audiovisual systems.
Strategies for Better Conference Room Acoustics:
• Sound Isolation: During an office interior renovation, consider the construction of walls, ceilings, glazing and doors as a complete system. Dense insulation, multiple layers of plasterboard, acoustic membranes and properly sealed junctions can help limit sound travelling into and out of the room.
• Acoustic Panels: Use fabric-wrapped wall or ceiling panels to absorb reflected sound, reduce reverberation and improve speech clarity. Their placement should respond to the room’s proportions and reflective surfaces. Integrating them into the wall composition, ceiling or joinery allows them to contribute to the design.
• Material Selection: Balance hard finishes such as glass and polished concrete with carpet, upholstered seating or selected textile surfaces that can absorb sound. This allows the room to retain its intended material character while supporting acoustic comfort.
• Spatial Arrangement: Coordinate the table, speakers, microphones and displays with the seating plan and acoustic treatment. Their positioning will influence how clearly participants can hear and contribute across different meeting formats.
When engaging an office interior design company in Singapore, make it a key point of discussion to understand their approach to acoustics in large renovation office projects. Poor acoustics can truly undermine even the most technologically advanced and aesthetically pleasing meeting setups, impacting both collaboration and confidentiality.
3. ADJUSTABLE LIGHTING: BALANCING DAYLIGHT, SCREENS AND ATMOSPHERE
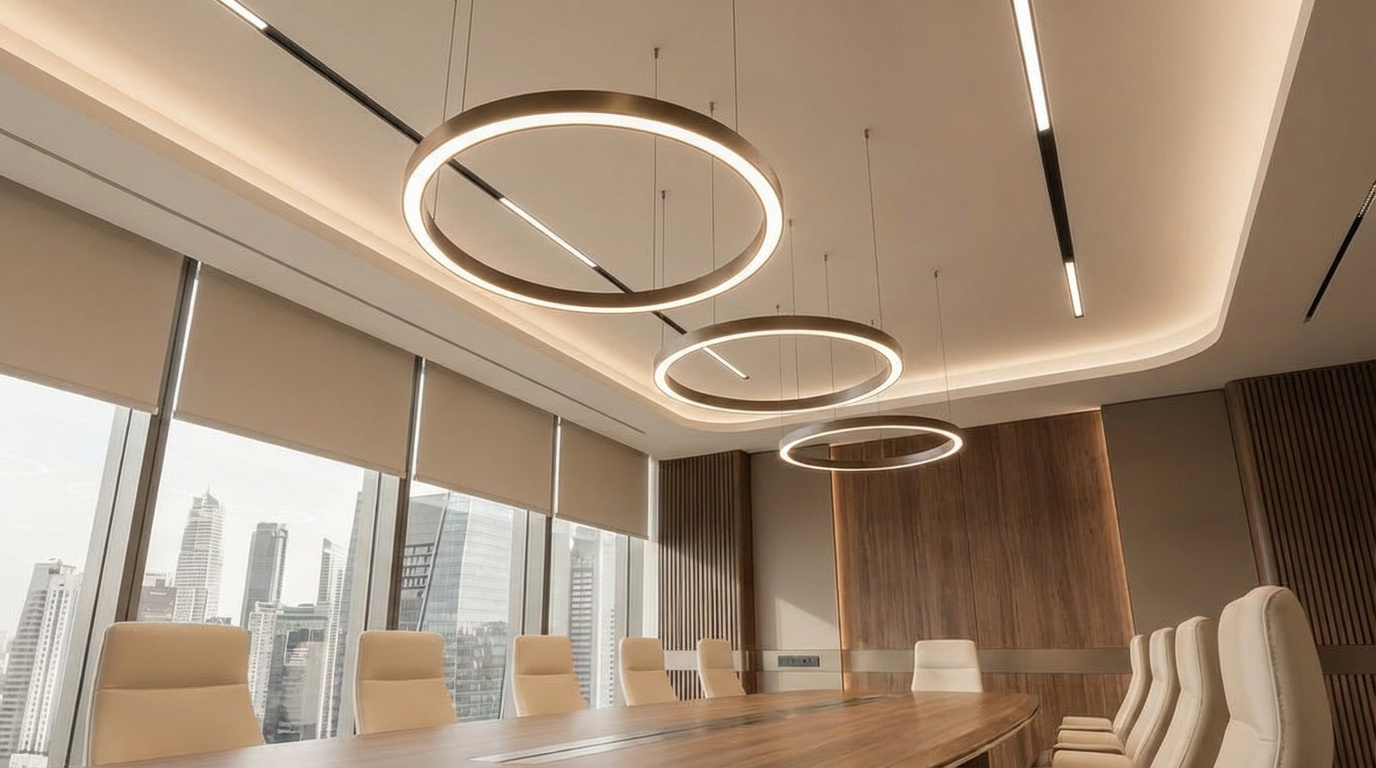
Conference room lighting should support face-to-face discussion, presentations and video calls while controlling glare and maintaining clear screen visibility. Natural light can give the room a more open quality, but its intensity changes throughout the day. Daylight and electric lighting should therefore be planned together so the room can adapt to different meeting formats without losing visual comfort or atmosphere.
Conference Room Lighting Considerations:
• Controllable Natural Light: Use blinds, automated shades or, where appropriate, electrochromic glass to manage glare and brightness throughout the day. Select the solution according to the room’s orientation, window dimensions and relationship to presentation screens.
• Layered Lighting: Combine different light sources so the room can support a wider range of activities.
- Ambient Lighting: Use dimmable recessed lights or linear LED fixtures to provide even general illumination.
- Task Lighting: Introduce focused illumination around the conference table to support reading and detailed work without creating glare on screens.
- Accent Lighting: Use wall lights, concealed lighting or carefully positioned pendants to draw attention to material details, artwork or architectural features while shaping the room’s visual character.
• Adjustable Colour Temperature: Select colour temperatures according to visual comfort, camera rendering, interior finishes and the character of the room. Tunable lighting may be useful where daylight conditions or meeting formats change considerably.
• Intuitive Controls: Use a lighting control system that allows users to adjust brightness and activate preset scenes for presentations, discussions or video calls. Keep the controls simple and coordinate them with the audiovisual system.
Planning daylight control, electric lighting and controls as one system allows the room to move easily between discussions, presentations and video calls. Each setting can then support the activity at hand while preserving the atmosphere and material character of the space.
4. INTEGRATED TECHNOLOGY: SUPPORTING MODERN COLLABORATION
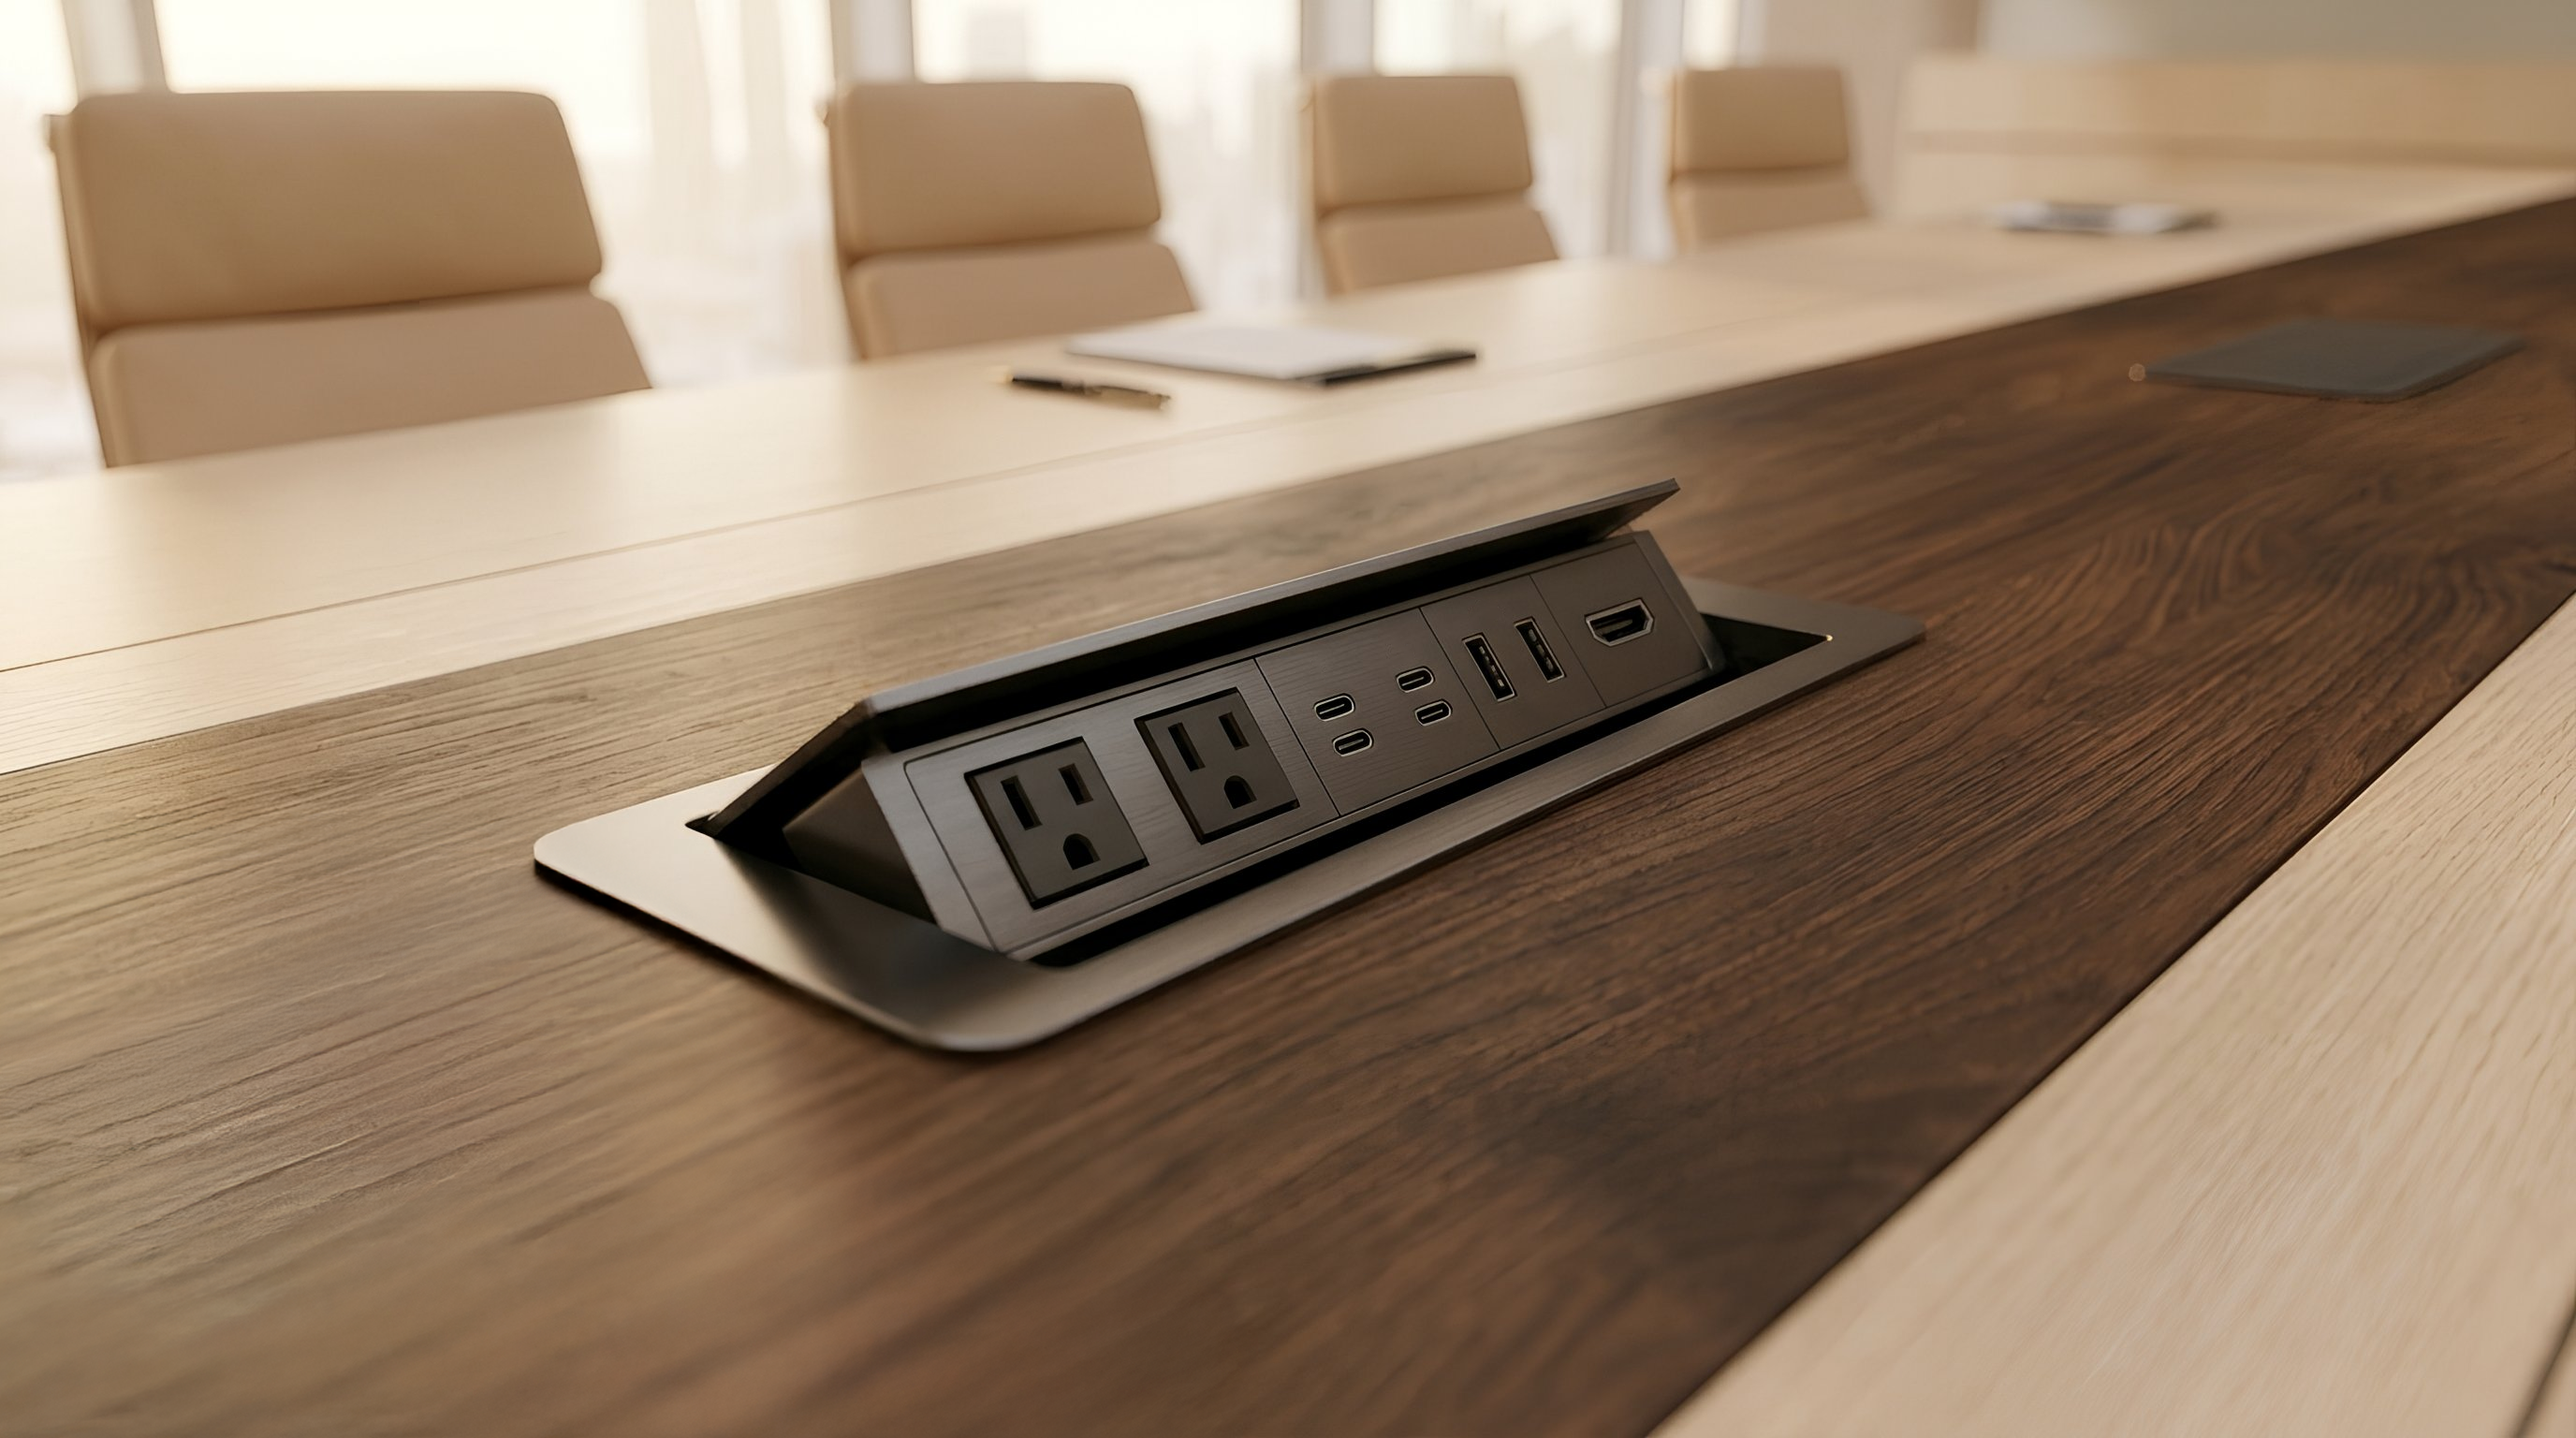
As workplace communication becomes increasingly digital, technology now shapes how teams meet, present and collaborate across locations. In the conference room, this includes video conferencing, wireless screen sharing, interactive displays and integrated sound. These systems need to be reliable and intuitive while remaining discreet within the architecture. Exposed cabling, poorly positioned hardware and complicated controls can disrupt the room’s visual coherence and make everyday meetings more difficult to manage.
Principles for Integrated Room Technology:
• Built-in Panels and Cable Management: Integrate media panels, floor boxes and cable routes into tables, walls and joinery to keep power and data connections organised. Balance concealment with practical access for servicing, replacement and future adjustments.
• Centralised Control Systems: Use a single, intuitive interface to manage audiovisual equipment, lighting and, where appropriate, other room settings. Clearly label the controls and align them with how employees conduct meetings.
• Audiovisual Equipment: Select cameras, microphones, speakers and displays according to the room’s dimensions, seating layout and meeting formats. Test microphone coverage and camera angles across all seats so that in-room and remote participants can follow the discussion clearly.
• Wireless Connectivity: Use wireless screen sharing to reduce setup time and allow participants to present from different devices. Confirm compatibility with the organisation’s preferred platforms, network requirements and security standards before specifying the system.
• Integrated Charging: Incorporate power sockets, USB charging points or wireless charging into the conference table, giving users convenient access without loose cables extending across the room.
Technology should be resolved as part of the conference room design rather than added after the spatial plan is complete. Coordinating it with furniture, services and architectural details allows the room to retain a composed visual character while remaining practical to operate, maintain and adapt.
5. COMFORT AND FOCUS: DESIGNING AROUND THE PEOPLE IN THE ROOM

Meetings in large offices can extend for hours, placing greater demands on physical comfort and concentration. Seating, spatial proportions, lighting and air distribution all shape how participants experience the room and remain engaged with the discussion. A considered conference room responds to these needs through design decisions that support sustained use while preserving its formal character.
Design Considerations for Comfort and Focus:
• Ergonomic Seating: Choose conference chairs with appropriate lumbar support, adjustable height and sufficient cushioning for the expected meeting duration. Check their proportions against the table and circulation space so users can sit comfortably and move around the room without obstruction.
• Table Proportions and Finish: Size the conference table according to the room dimensions, number of users and equipment required. Allow adequate personal space for laptops and documents, and consider a matt or low-sheen surface to reduce reflections under lighting and on camera.
• Layout and Sightlines: Select the table configuration according to the meetings the room will host. A rectangular table may suit formal discussions, while U-shaped arrangements can support presentations and round tables can encourage more direct exchange in smaller groups. Test the view of screens, presenters and other participants from every seat.
• Colour and Material Palette: Develop the colour palette in relation to the room’s lighting, material finishes and wider workplace identity. Use restrained tones and controlled contrast to create a composed backdrop, then introduce depth through texture, natural material variation or selective brand colours.
Comfort depends on how these decisions work together. Review the room at full occupancy to assess circulation, sightlines, personal space and the relationship between the chairs and table. This gives the design team a clearer view of how the setting will feel during longer meetings and where further refinement may be needed.
6. BRAND EXPRESSION: CREATING A DISTINCTIVE CLIENT-FACING SPACE
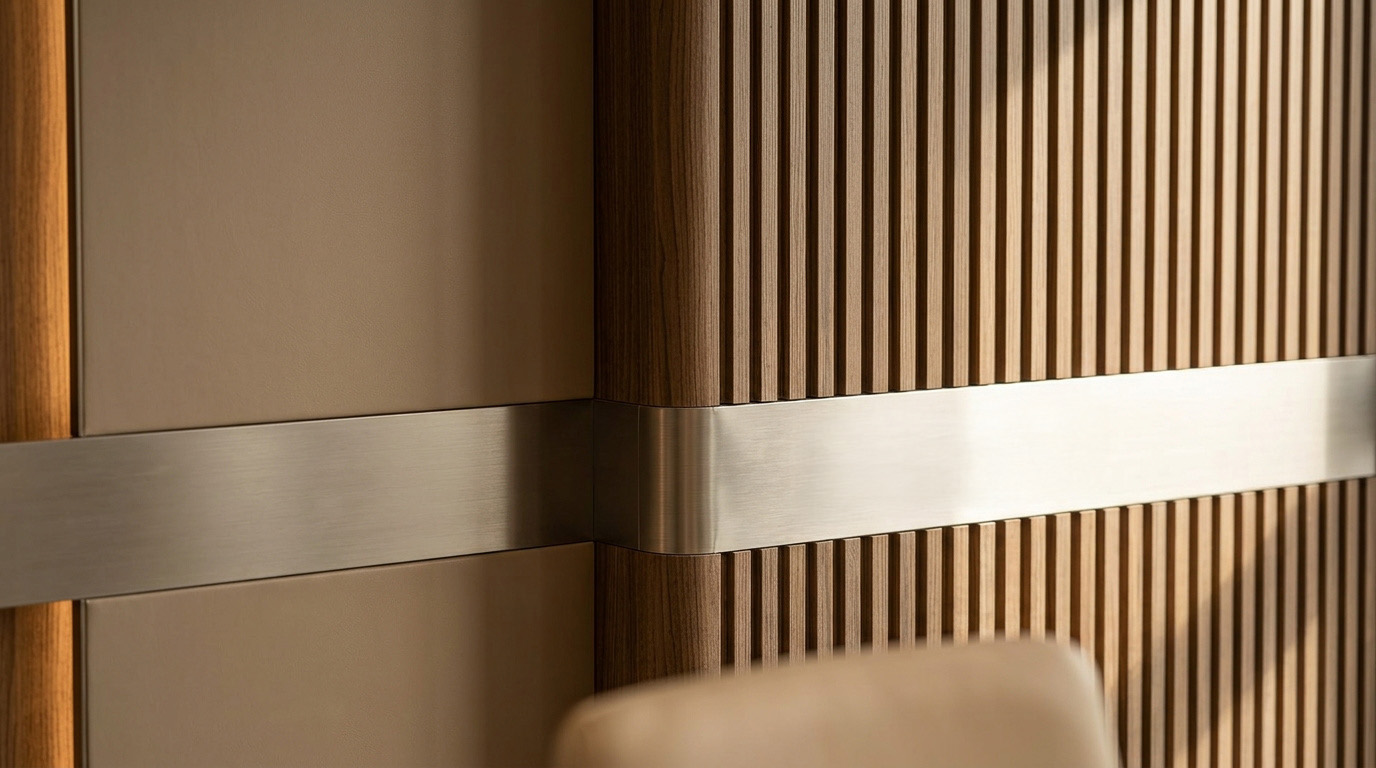
For organisations that regularly host clients, partners and senior stakeholders, the conference room is one of the workplace’s most visible client-facing spaces. Its proportions, materials and detailing can reflect your brand identity, communicating qualities such as precision, openness or discretion before a meeting begins. Brand expression should therefore be considered as part of the interior architecture, with each element contributing to a coherent and recognisable environment.
Ways to Express Brand Identity Through Design:
• Branded Signage: Position the company name or logo where it forms a natural part of the arrival experience or room composition. Consider its scale, material and lighting carefully so that it remains legible without dominating the space.
• Custom Feature Wall: Develop a focal wall through material, texture or commissioned artwork that reflects the organisation’s visual language. Coordinate it with screens, acoustic treatment and lighting so that the elements read as one considered composition.
• Curated Artwork: Select pieces that connect with the organisation’s values, industry, heritage or geographic presence. The artwork should feel relevant to the business and appropriately scaled to the room.
• Integrated Brand Details: Introduce recognisable colours, motifs or graphic elements through joinery, acoustic panels, upholstery or selected surfaces. Keep these details restrained so they add identity without making the room feel overly branded.
• Materials and Detailing: Specify finishes that reflect the character the organisation wants to convey, whether measured and discreet or warm and expressive. Consistent junctions, durable materials and carefully resolved furniture and lighting can communicate attention to quality through the design itself.
Develop these elements within the wider office interior design from the outset. Coordinating materiality, artwork, lighting and brand details allows the conference room to express the organisation clearly while retaining the restraint expected of a client-facing space.
BEGIN YOUR CONFERENCE ROOM INTERIOR DESIGN AND RENOVATION
Designing a conference room for a large office requires spatial judgement, technical coordination and a clear understanding of how the organisation meets. Layout, acoustics, lighting, technology and materiality must respond to one another, creating a room that supports focused discussion, hybrid collaboration and client engagement while remaining consistent with the wider workplace.
DreamR approaches office interior design and renovation by aligning operational requirements with spatial character, technical precision and quality of execution. If you are planning a new conference room or wider office in Singapore, begin with a private consultation to discuss how the space should function and what it should express.
You can also explore DreamR’s office interior design and renovation portfolio for a closer look at our approach to workplace planning, materiality and execution.
FREQUENTLY ASKED QUESTIONS
HOW LARGE SHOULD A CONFERENCE ROOM BE?
The right size depends on regular occupancy, table configuration, circulation, accessibility and the audiovisual setup. Begin with the maximum number of users, then allow sufficient space behind occupied chairs and around entrances. The room should support comfortable movement and clear sightlines without feeling oversized during everyday meetings.
WHERE SHOULD A CONFERENCE ROOM BE LOCATED IN AN OFFICE?
Position client-facing conference rooms near reception where possible, reducing visitor movement through private work areas. Internal meeting rooms may sit closer to the teams using them most. Also consider daylight, surrounding noise, access to building services and the level of separation required for confidential discussions.
DO CONFERENCE ROOM RENOVATIONS REQUIRE APPROVAL IN SINGAPORE?
Requirements depend on the proposed work. Building works may require BCA plan approval, while proposed fire-safety works require SCDF approval. Confirm landlord and authority requirements before altering partitions, ceilings, doors, sprinklers, ventilation or escape routes.


.svg)