.svg)
.svg)




COMPLETE OFFICE FIT-OUT GUIDE IN SINGAPORE: FROM LEASE TO MOVE-IN
A successful office fit-out in Singapore begins with understanding what you need from your workplace. From assessing a prospective space and reviewing the lease to developing the design and preparing for move-in, each decision shapes how well the office will perform once occupied.
Starting early gives you a clearer view of the space’s possibilities, limitations and likely investment. It also gives you time to test important decisions before they become difficult or expensive to change.
WHAT DOES AN OFFICE FIT-OUT MEAN?
An office fit-out transforms an unfinished or vacant interior into a complete workplace, with the infrastructure, finishes and furnishings required for occupation. This may involve planning rooms and circulation, coordinating lighting, power, ventilation and plumbing, and introducing partitions, flooring, joinery and furniture.
Bringing these elements together as one design creates an office that feels coherent and supports how your organisation intends to work, meet and grow within the space.
1. PLAN FOR THE WORK, NOT ONLY THE HEADCOUNT
Headcount provides a starting point, but your workplace brief should reflect how your organisation operates. Two organisations with the same number of employees may require very different environments because of how their teams work, interact with clients and balance privacy with collaboration.
Begin by clarifying:
- Why you are relocating
- What your existing office no longer supports
- How often employees are present
- Which teams need to work closely together
- How you receive clients
- Where privacy or specialist spaces are required
- How your organisation may change during the lease
Also consider what the office communicates to employees, clients and future hires. Each group experiences the workplace differently, yet all three form impressions of your organisation through it.
Use these insights to define the activities, relationships and experiences your office must support before deciding how many desks it should contain.
2. REVIEW THE NEW OFFICE LEASE
The lease will influence when the fit-out can begin, how the work must be carried out and the condition in which you must return the premises at the end of the tenancy.
Before signing the office lease, review:
- Whether a rent-free fit-out period is offered
- When your project team can access the premises
- The landlord’s design submission and approval process
- Restrictions on working hours, deliveries and signage
- Any requirements governing alterations to the premises
- Your reinstatement obligations when the lease ends
3. TEST-FIT THE SPACE BEFORE SIGNING THE LEASE
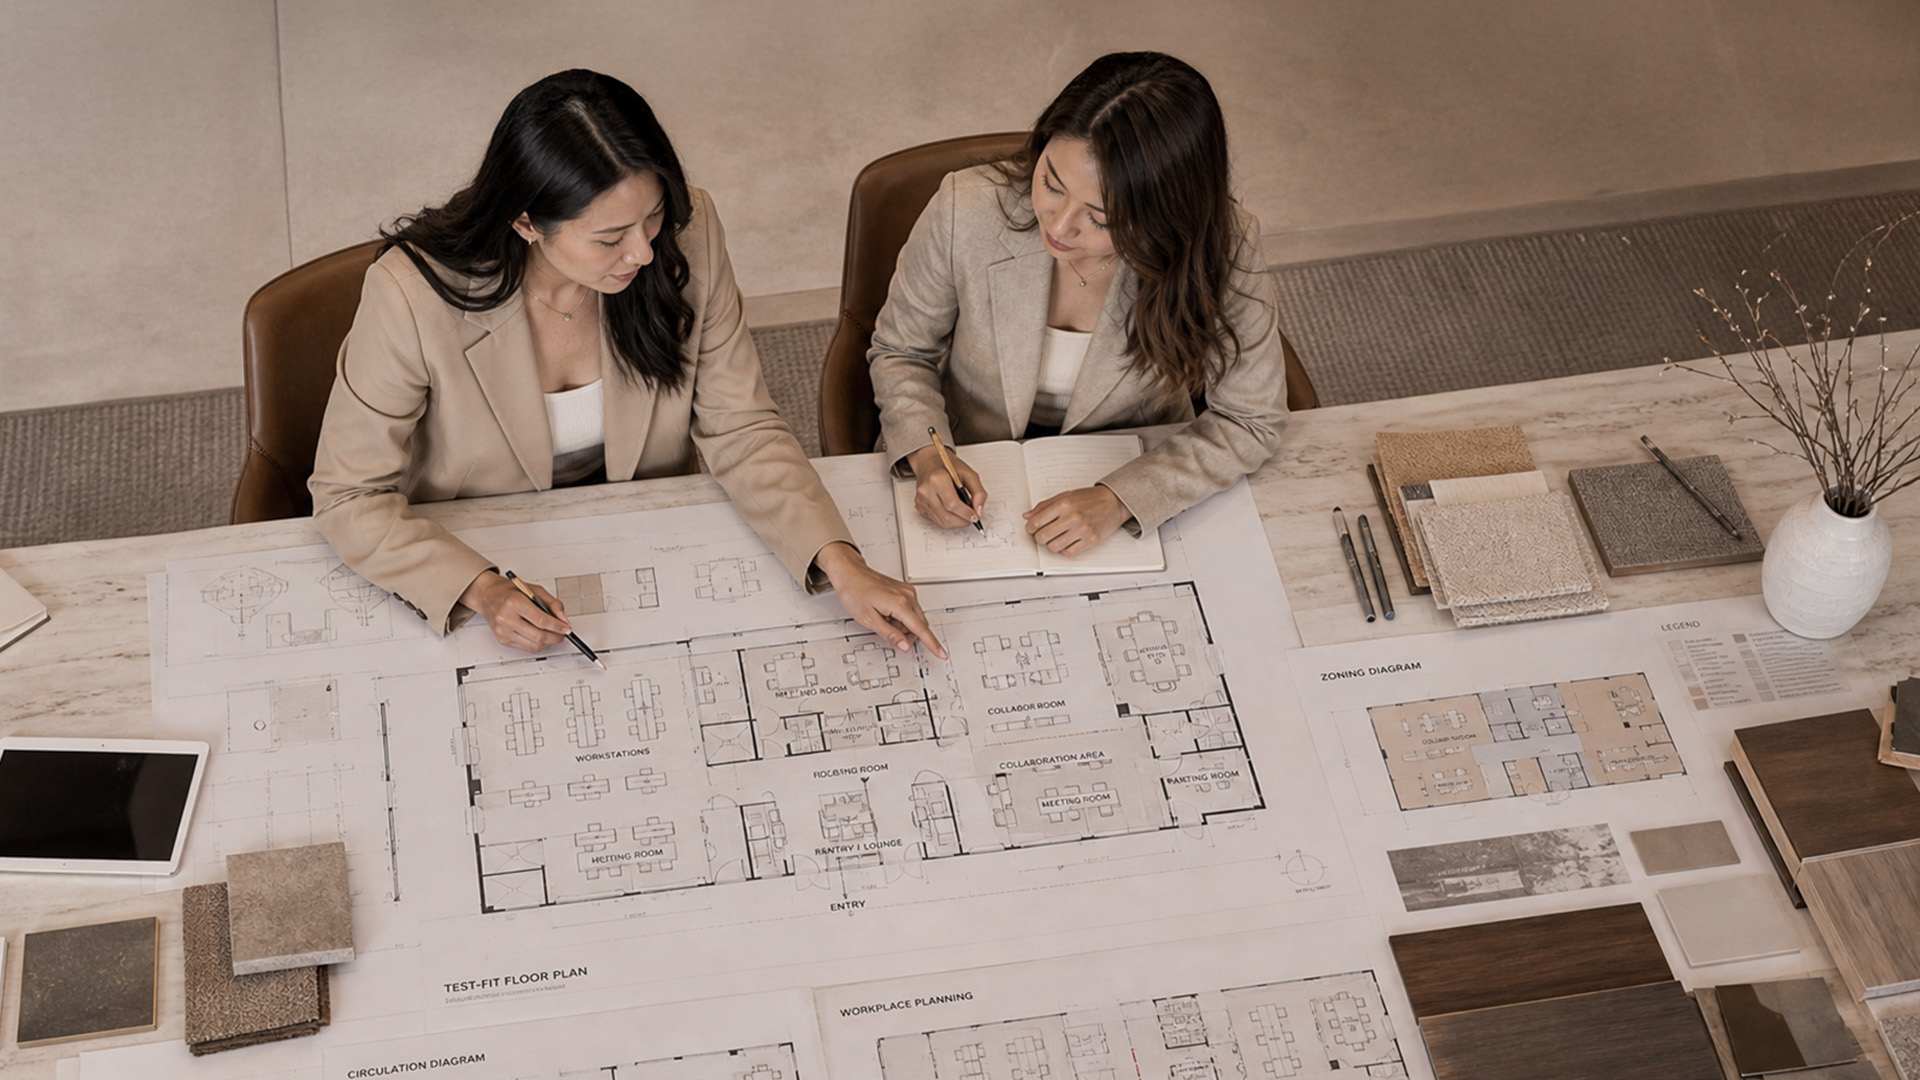
Once you have reviewed the lease, arrange a test-fit to see how your workplace requirements translate into the prospective floor plan. Rather than showing desk capacity alone, it should demonstrate how the office could function in daily use.
A test-fit can:
- Establish a realistic workstation capacity with suitable clearances
- Position meeting rooms, focus spaces, client areas and shared facilities
- Explore which teams and activities should sit near one another
- Map employee and visitor circulation through the office
- Identify columns, entrances and service locations that may constrain the layout
- Test how the space could accommodate future growth
These findings allow you to compare potential layouts and understand the compromises each one may require before committing to the space.
You may share your prospective floor plan with DreamR for a complimentary test-fit before you sign the lease.
4. ESTABLISH THE COMPLETE INVESTMENT AND PROGRAMME
Your office fit-out costs will depend on the condition of the premises, design scope, quality of finishes and extent of building-services work required.
The following indicative rates, calculated per square foot (psf), can support your early budgeting:
Use these figures as a starting point rather than a fixed quotation. Your actual investment will become clearer once the existing space has been assessed and the final design scope defined.
When comparing office fit-out companies, review how clearly each proposed scope has been set out. Confirm what is included, excluded or supplied separately, together with the specifications and assumptions used. This will help you compare quotations fairly and understand the complete investment.
DreamR can develop an indicative budget alongside the test-fit, allowing you to consider the proposed layout and likely investment before committing to the space.
BEGIN PLANNING 9 TO 12 MONTHS AHEAD
Use this timeline to guide what you should address in the months leading up to your intended move-in date:
Adjust the programme according to your project’s scale, landlord procedures, approval requirements and material lead times. Starting early gives you more time to compare spaces, refine the brief and make considered design decisions before construction.
If you already have an intended move-in date, DreamR can also help plan the design, approvals, procurement and fit-out around it.
5. DESIGN FOR EMPLOYEES, CLIENTS AND DAILY USE
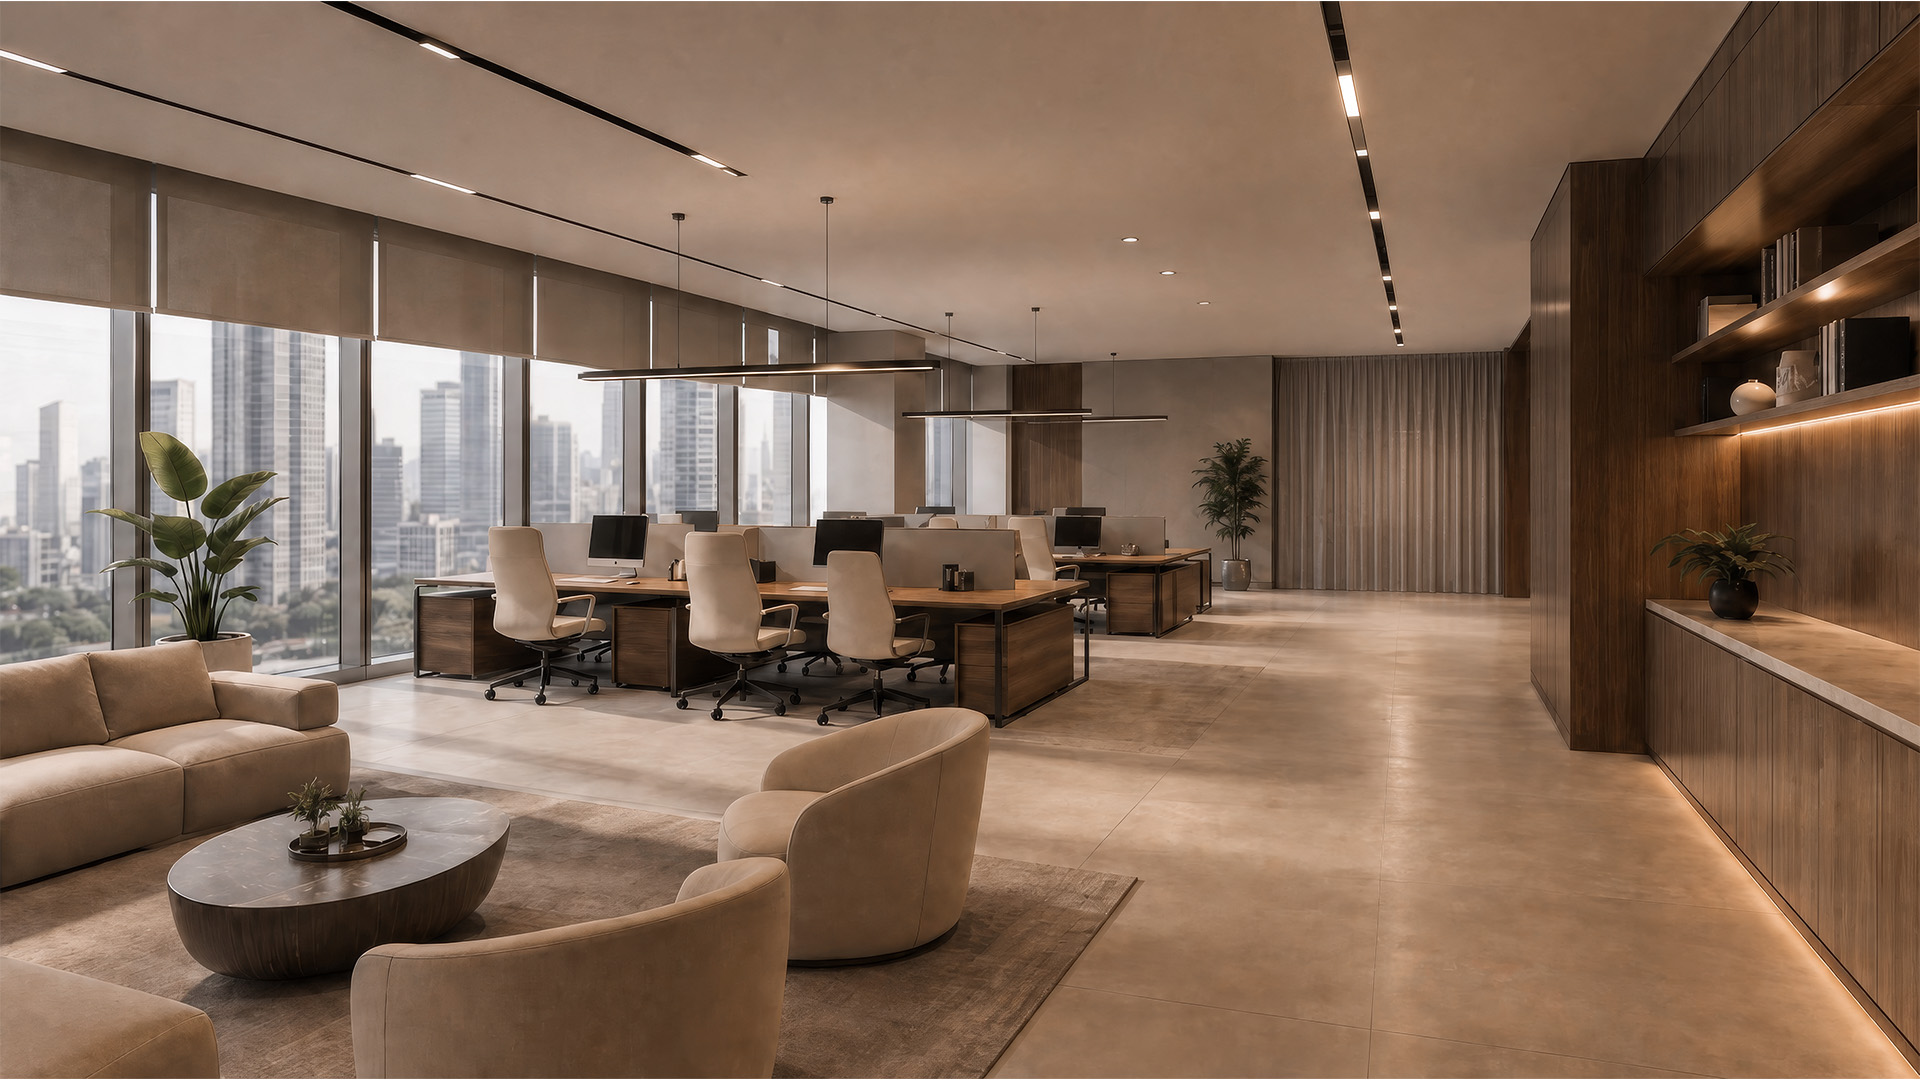
Your office fit-out design should respond to employees who use the space every day, clients arriving for the first time and future hires considering your organisation. Plan the workplace around how each group will experience it.
GIVE EMPLOYEES SOMEWHERE TO RETREAT TO
Open work areas encourage interaction, but your employees will still need quieter settings for focused work, video calls and confidential conversations.
Plan the mix around how your team works. The right balance between open and closed office layouts will depend on how frequently employees collaborate, take calls or need uninterrupted time. Individual booths may suit frequent calls, while project rooms may better support teams reviewing drawings or physical materials together.
Position these rooms carefully and consider their acoustic separation, particularly where they sit beside meeting, social or collaborative areas.
PLAN SMALL PRIVATE ROOMS FROM THE OUTSET
Your employees may occasionally need privacy for nursing, prayer, personal wellbeing or a sensitive conversation. These rooms occupy relatively little floor area, but their need for discretion, acoustic separation and ventilation can limit where you place them.
Include them in the initial layout so their requirements can be coordinated with the surrounding rooms and building services. This helps you avoid later alterations or placing an important support space in an unsuitable leftover corner.
LET SHARED SPACES TAKE ON A WIDER ROLE
Some of the most useful areas in your office are those people return to for different reasons throughout the day.
Consider the pantry. Beyond everyday breaks, it may provide a natural setting for informal discussions, client lunches or small team gatherings. Brief these uses early so the layout can provide suitable seating, power, lighting and acoustic separation from nearby work areas.
Begin with the space’s principal daily purpose, then identify a few compatible secondary uses. This gives you flexibility without making the room difficult to arrange or manage.
6. COORDINATE DESIGN AND TECHNICAL REQUIREMENTS
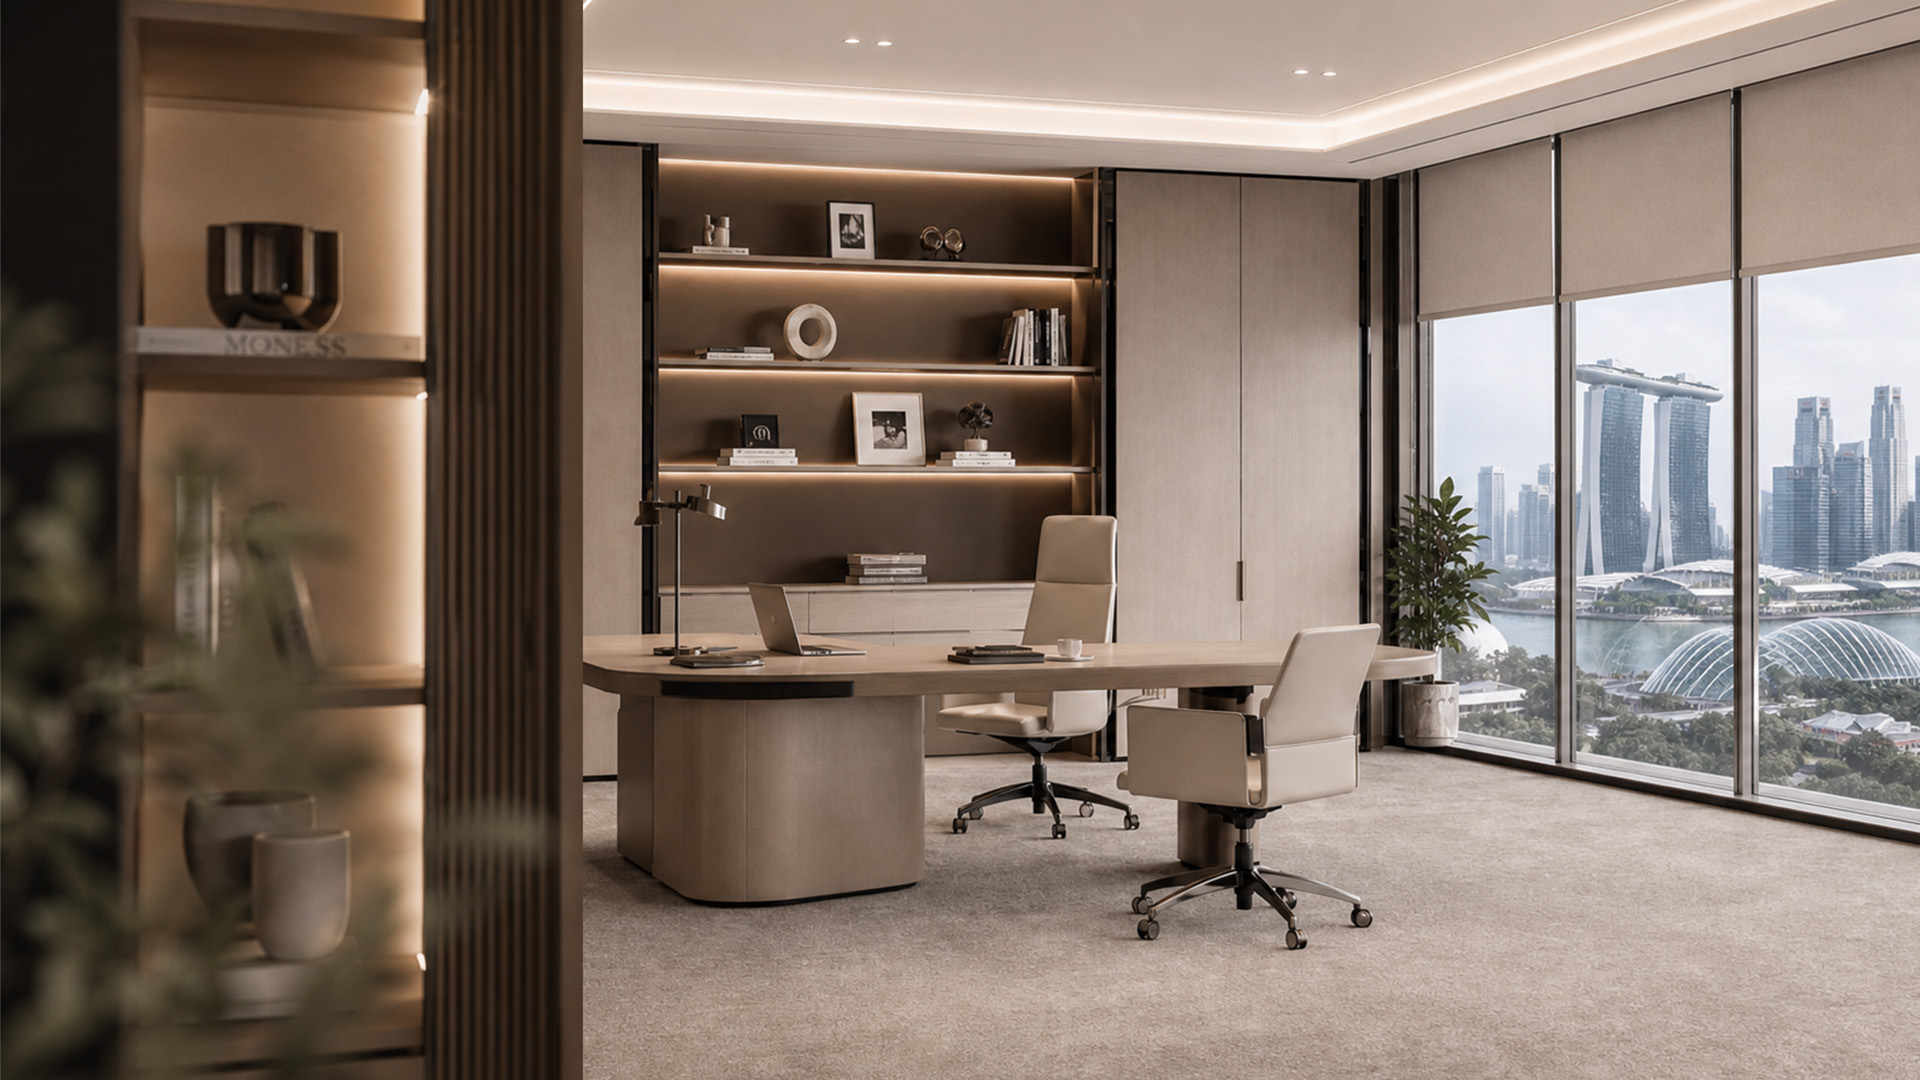
Develop the interior alongside the systems that allow it to function. Pay particular attention to:
- Lighting and acoustics: Match them to the activity. Your meeting rooms may need well-considered lighting for video calls and stronger acoustic separation for confidential discussions.
- Power, data and ventilation: Coordinate them with the layout. Adding an enclosed room may affect air distribution, sprinklers, lighting and the placement of power points.
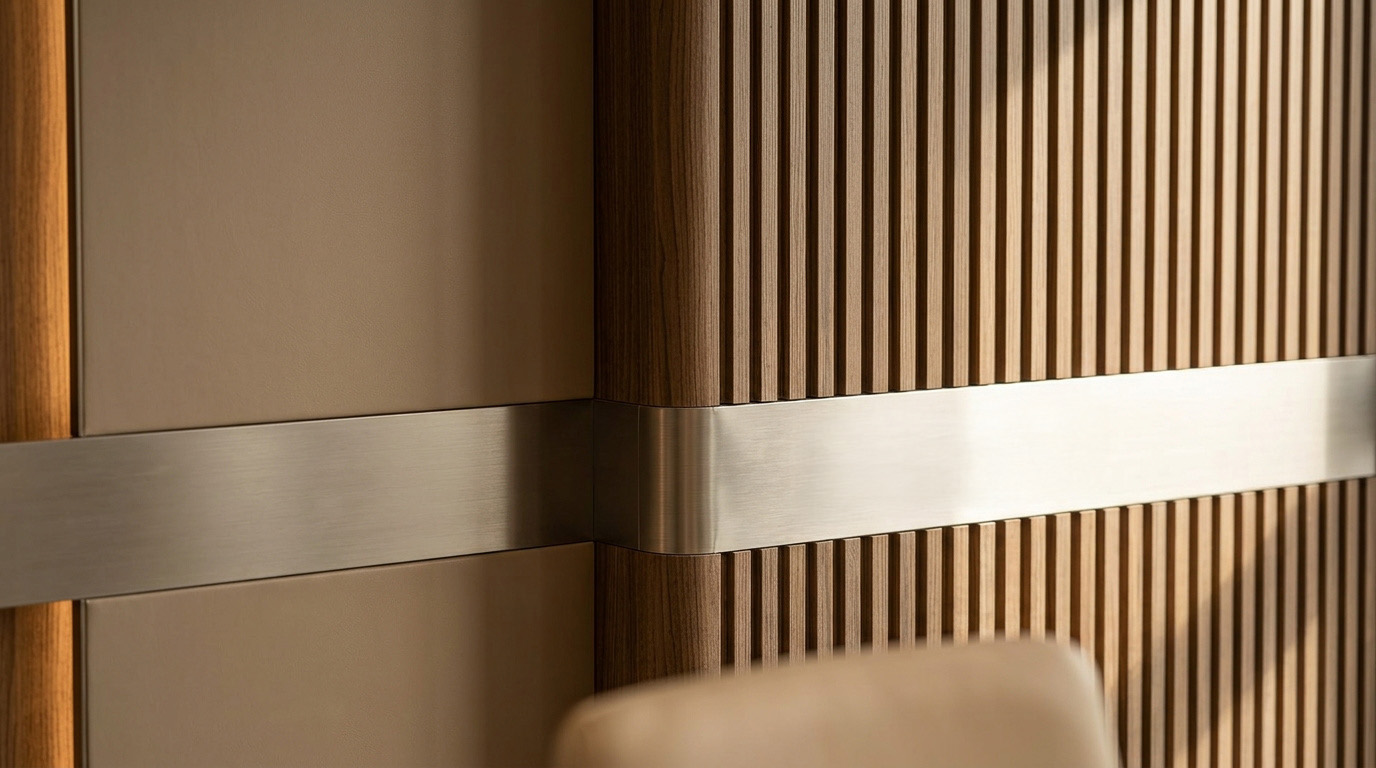
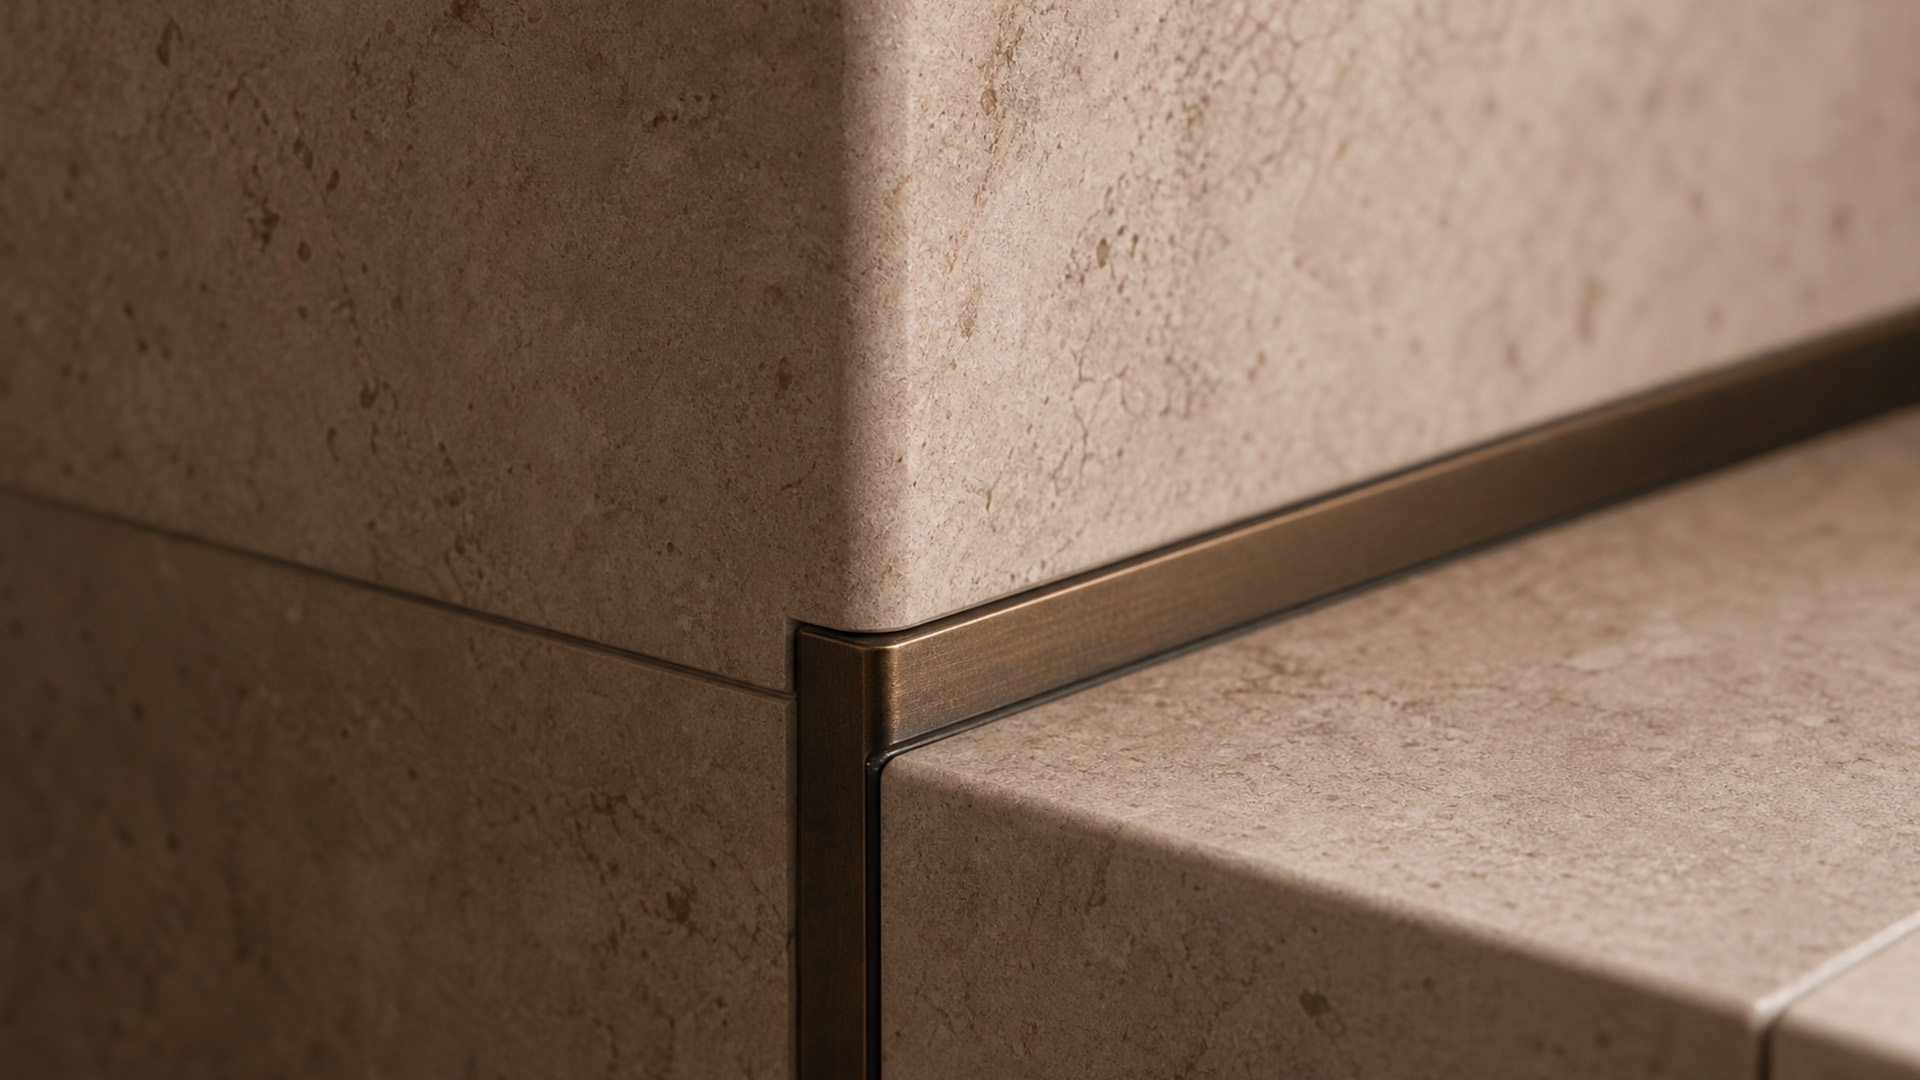
- Materials and finishes: Choose them according to use. Pantry counters and flooring along main circulation routes need to withstand moisture, impact and frequent cleaning. When selecting office flooring, also consider acoustic performance, comfort, maintenance and daily foot traffic.
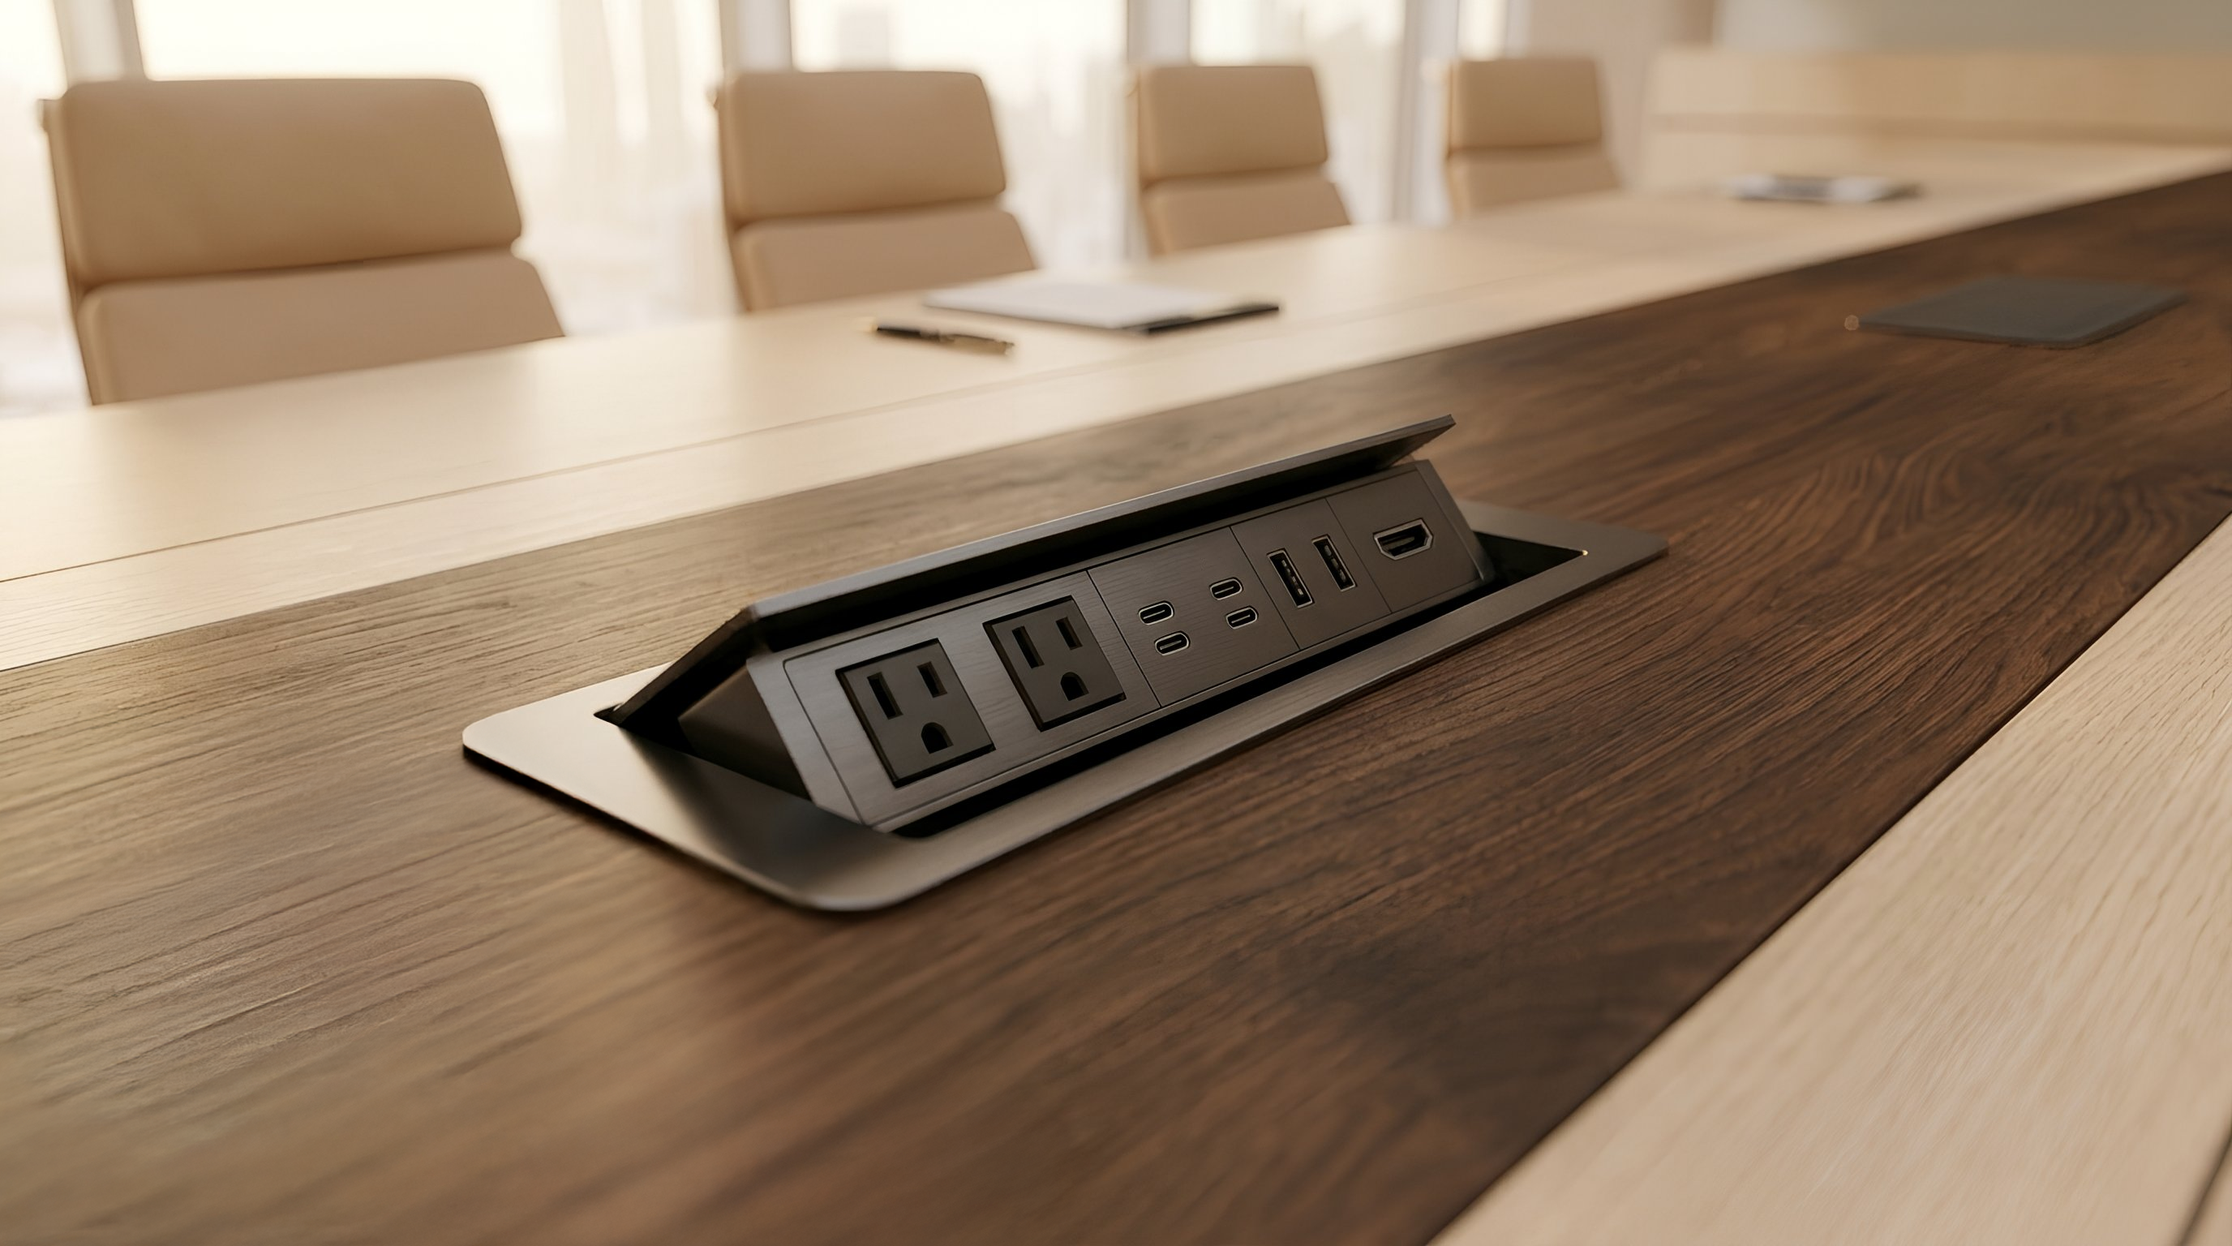
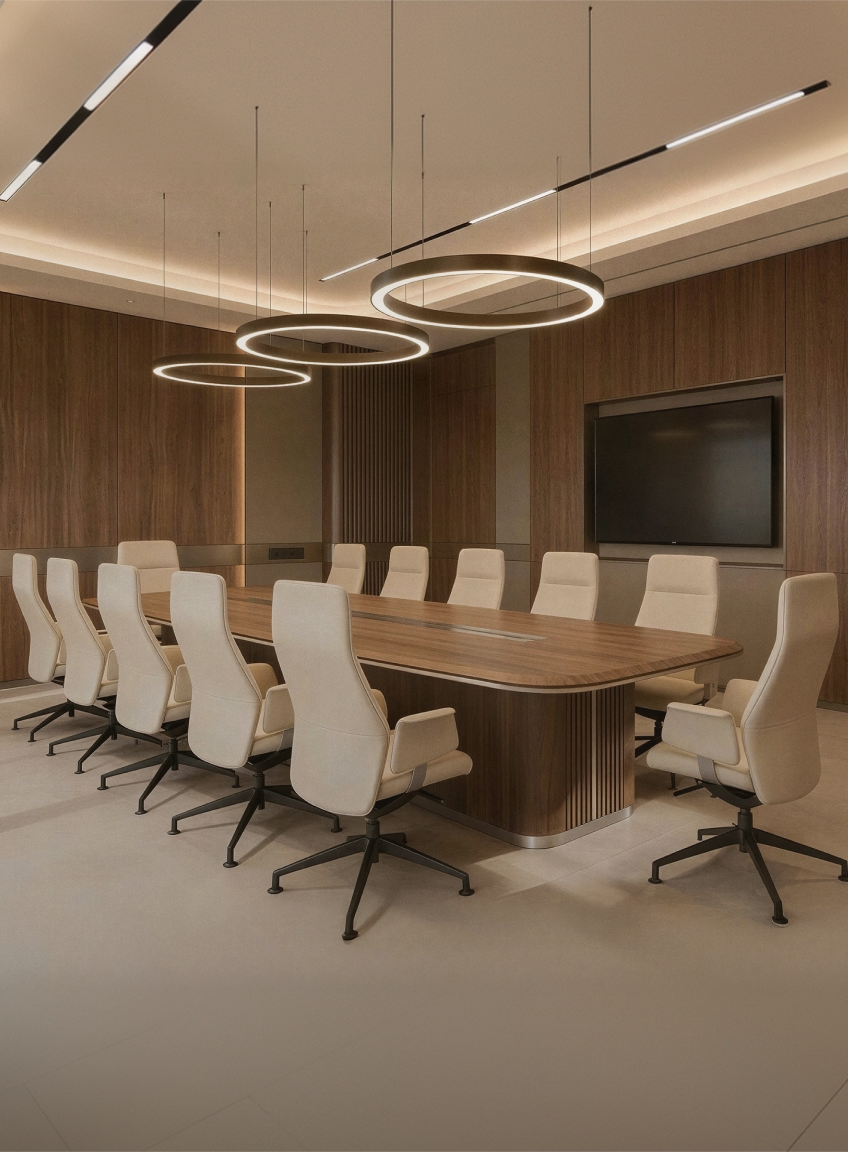
- Furniture and technology: Confirm key pieces early. Your meeting table and screen position will influence circulation, camera views, lighting and power access. Planning how you will integrate technology into the workplace also helps prevent equipment from complicating the interior.
Review these relationships before construction begins. Early coordination reduces later alterations and helps the technical elements sit naturally within the completed office.
7. COORDINATE CONSTRUCTION, REINSTATEMENT AND RELOCATION
Your new fit-out, existing-office reinstatement and relocation should be managed as one programme. Align when the new workplace will be ready, when you can vacate your current office and when it must be returned to the landlord. This helps identify gaps or overlaps before they place pressure on the move.
DreamR can coordinate these timelines as part of the wider fit-out programme, helping you maintain a considered transition between the two offices.
During construction, review the work at stages when changes can still be made. Allow sufficient time after completion to test the office and address defects before your employees arrive.
Your relocation plan should also account for the transfer of people, equipment and workplace systems around the intended move-in date.
OFFICE FIT-OUT CHECKLIST AT A GLANCE
Before proceeding, confirm that:
- You have clearly defined your workplace requirements.
- You have reviewed the lease and reinstatement terms.
- The space and existing building services have been assessed.
- A test-fit has examined the floor plate.
- You have considered employees, clients and future hires.
- The design and technical systems have been coordinated.
- You understand the complete investment and scope.
- Approvals and long-lead items are reflected in the programme.
- Fit-out, reinstatement and relocation are aligned.
- The completed office will be inspected and tested.
PLAN YOUR OFFICE AROUND HOW YOU WORK
A successful office fit-out brings together the way your team works, the experience you want to create and the practical conditions of the space. When these considerations are addressed early, the completed workplace is more likely to remain functional, relevant and well suited to your organisation throughout the lease.
Arrange a private consultation with DreamR to discuss an office renovation shaped around your organisation’s priorities and intended use of the space.
FREQUENTLY ASKED QUESTIONS
WHAT DOES AN OFFICE FIT-OUT INCLUDE?
An office fit-out typically includes space planning, partitions, ceilings, flooring, lighting, mechanical and electrical works, air-conditioning modifications, fire-safety systems, power, data, joinery, furniture and meeting-room technology. The exact scope depends on the condition of the premises, the building requirements and how your organisation intends to use the space.
HOW MUCH DOES AN OFFICE FIT-OUT TYPICALLY COST IN SINGAPORE?
Indicative office fit-out costs in Singapore range from approximately S$60 to S$100 per square foot for a functional refresh, S$100 to S$180 for a standard fit-out, and S$180 to S$300 or more for premium or headquarters-grade spaces. Scope, building services and existing conditions influence the final investment.
HOW LONG DOES AN OFFICE FIT-OUT TAKE?
The complete office fit-out journey may require 9 to 12 months of advance planning, although construction itself is usually shorter. The programme depends on the office size, design complexity, landlord procedures, required approvals, procurement lead times, reinstatement and relocation. Complex or highly tailored workplaces may require earlier decisions.
HOW TO CHOOSE A RELICABLE OFFICE RENOVATION CONTRACTOR IN SINGAPORE?
Review the contractor’s relevant office experience, credentials, proposed scope, material specifications and project-management process. Ask who will coordinate design, approvals and construction, and how variations will be managed. A clearly defined proposal and realistic programme are often more useful indicators than the lowest quotation.


.svg)